
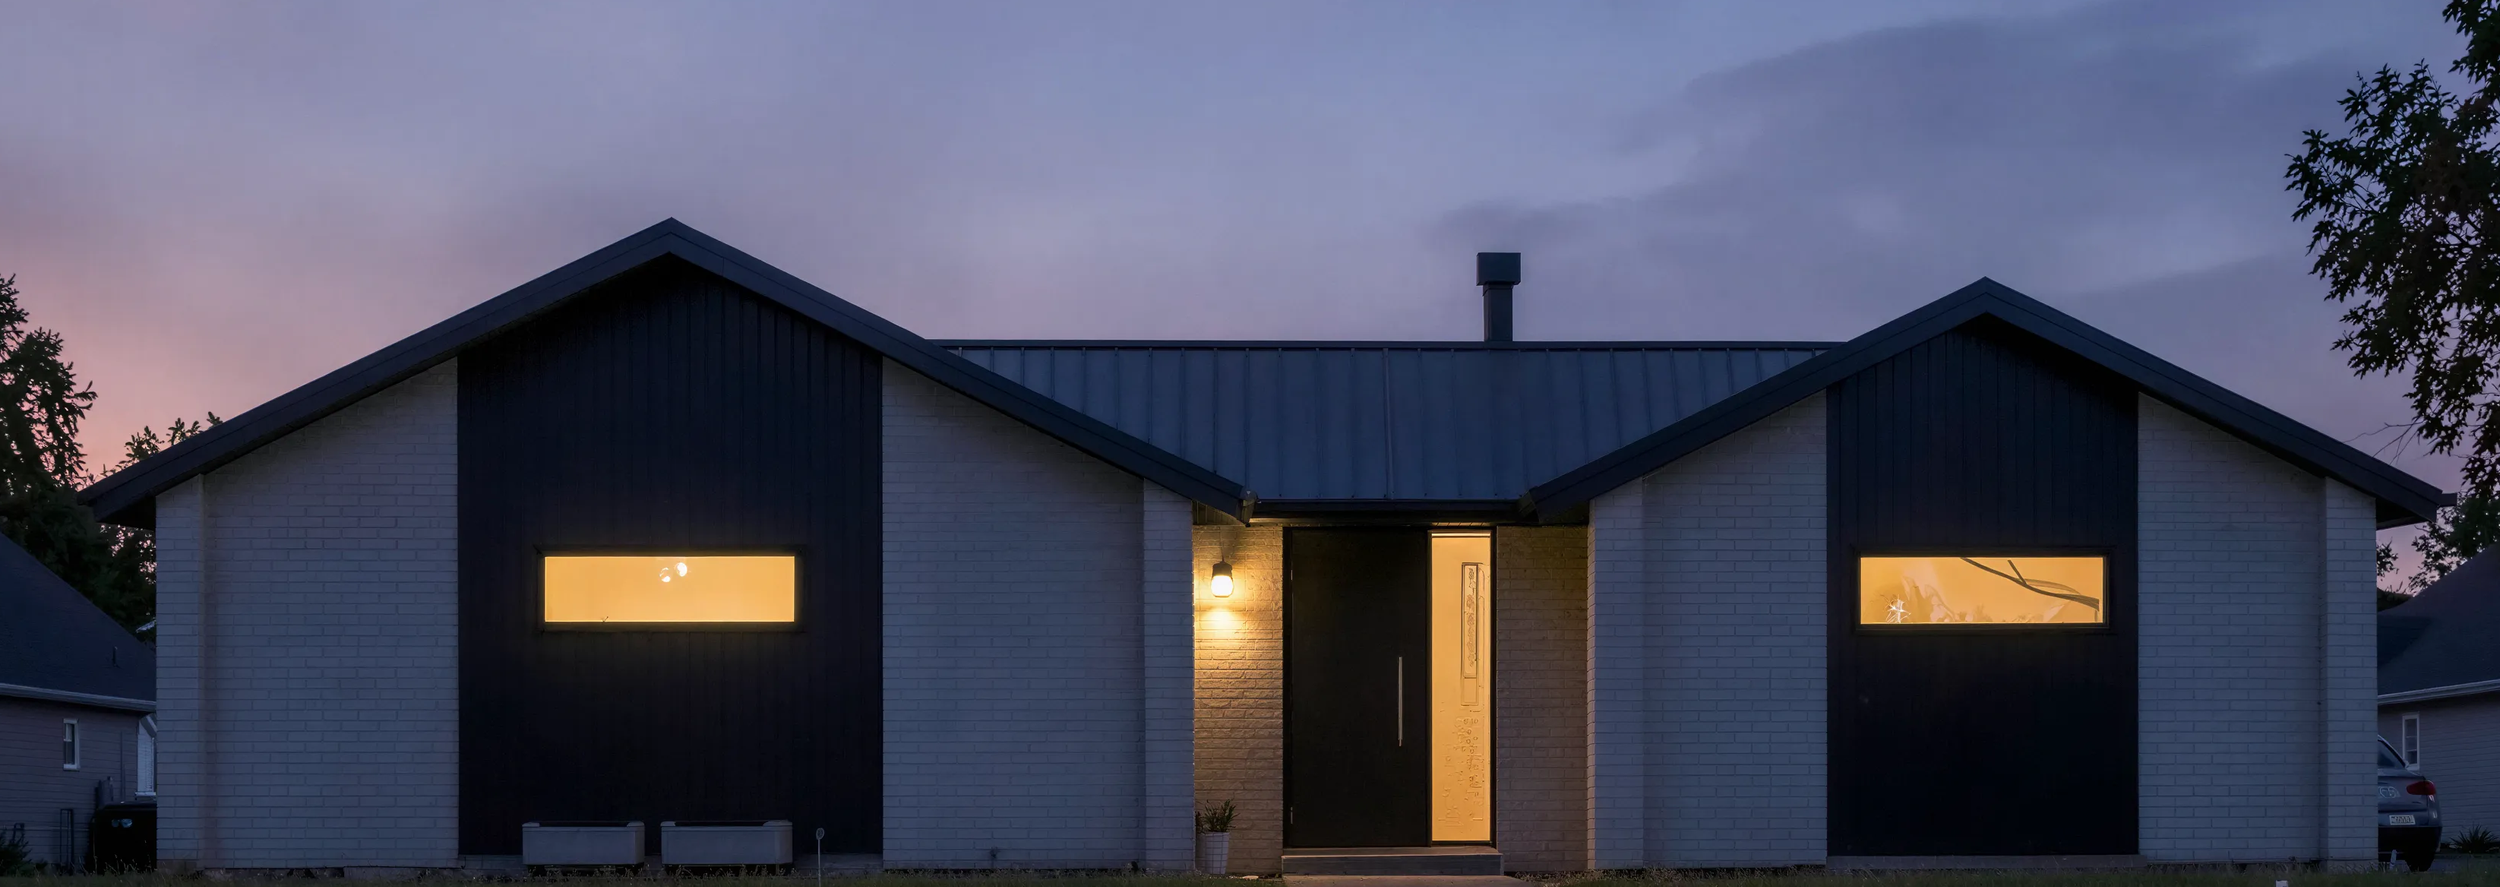
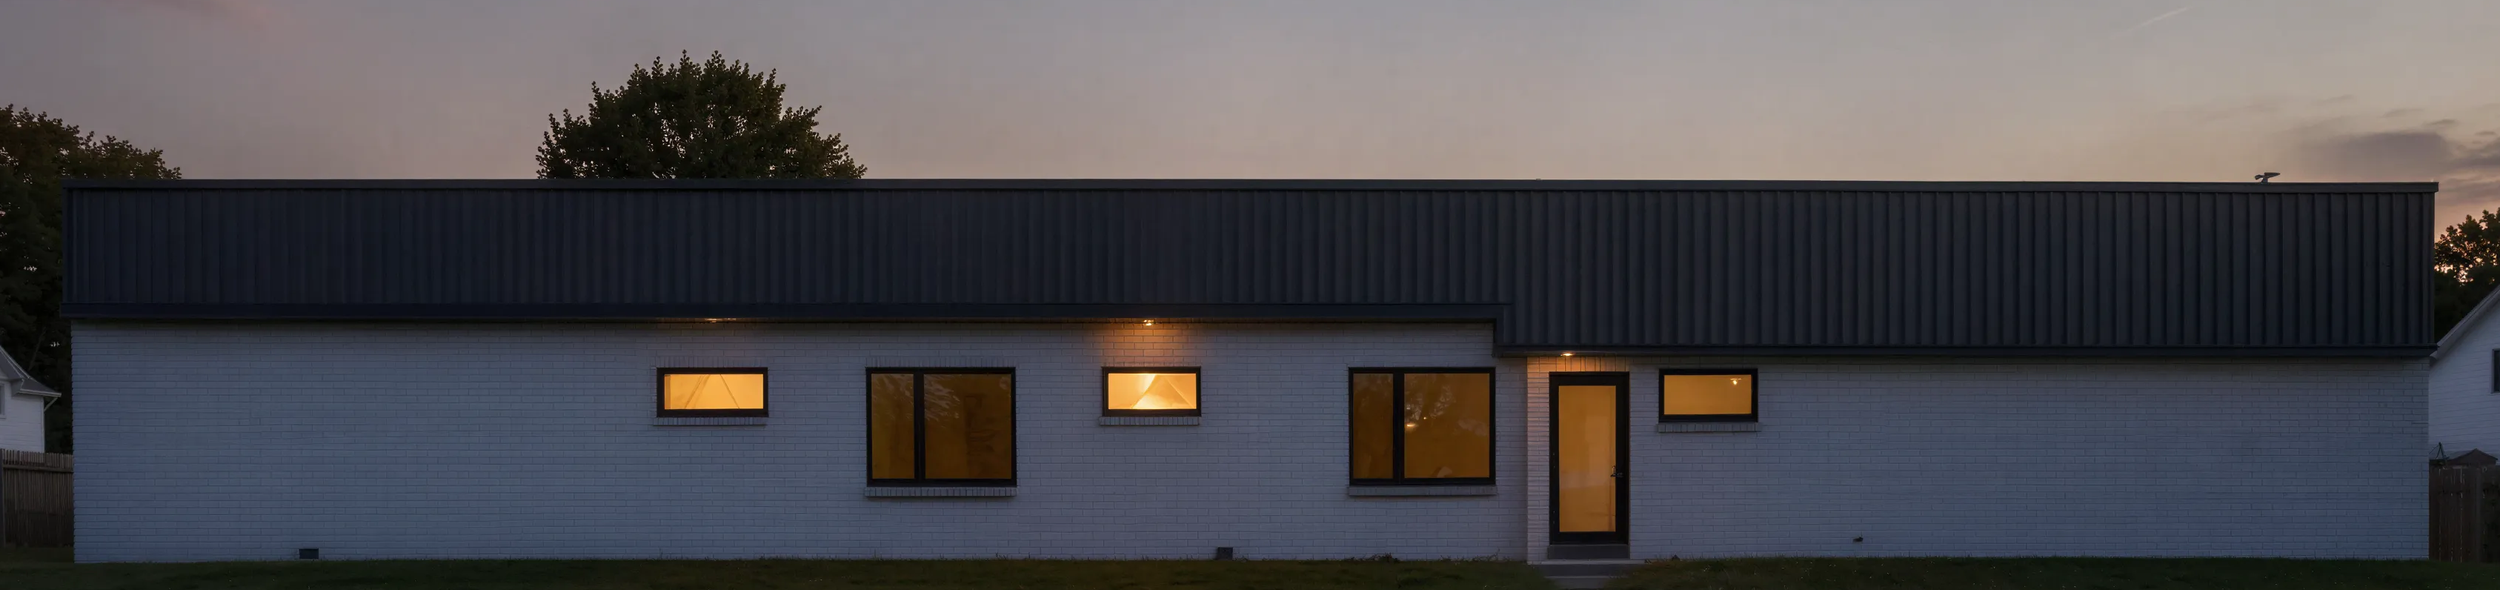
Murphy House
Floor Area 262sqm
This project is currently under construction.
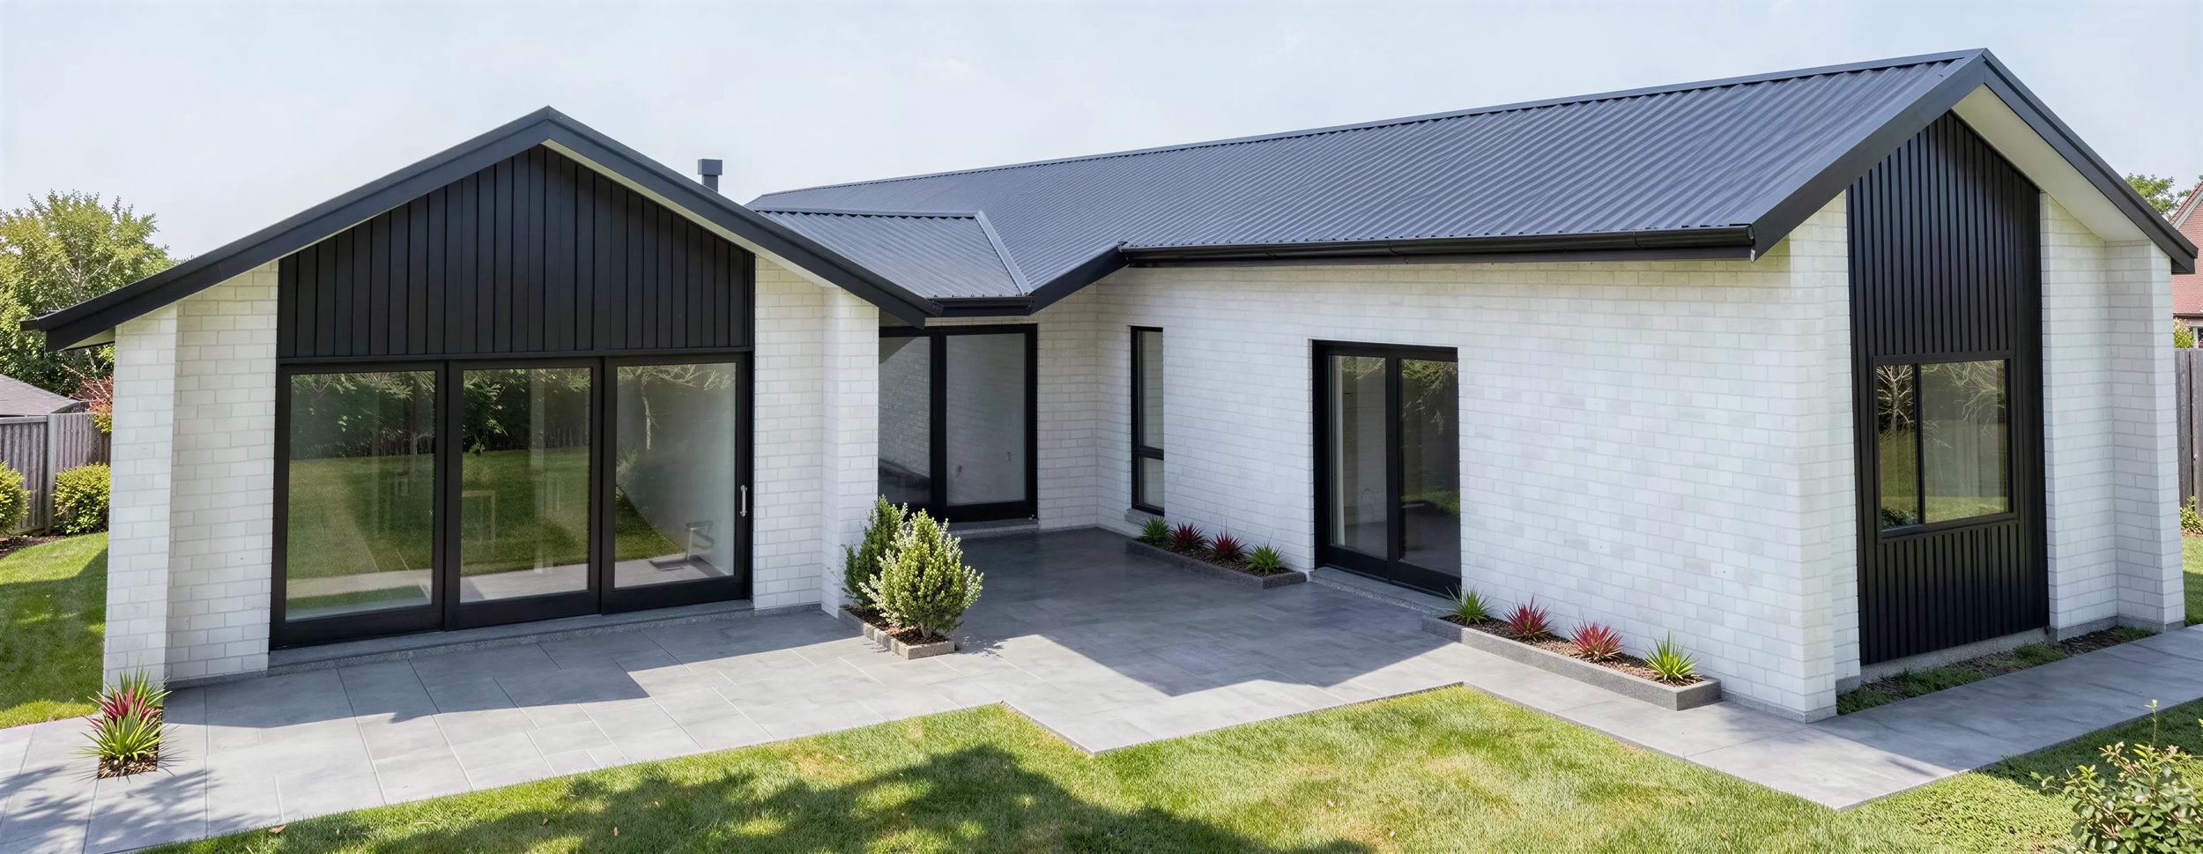
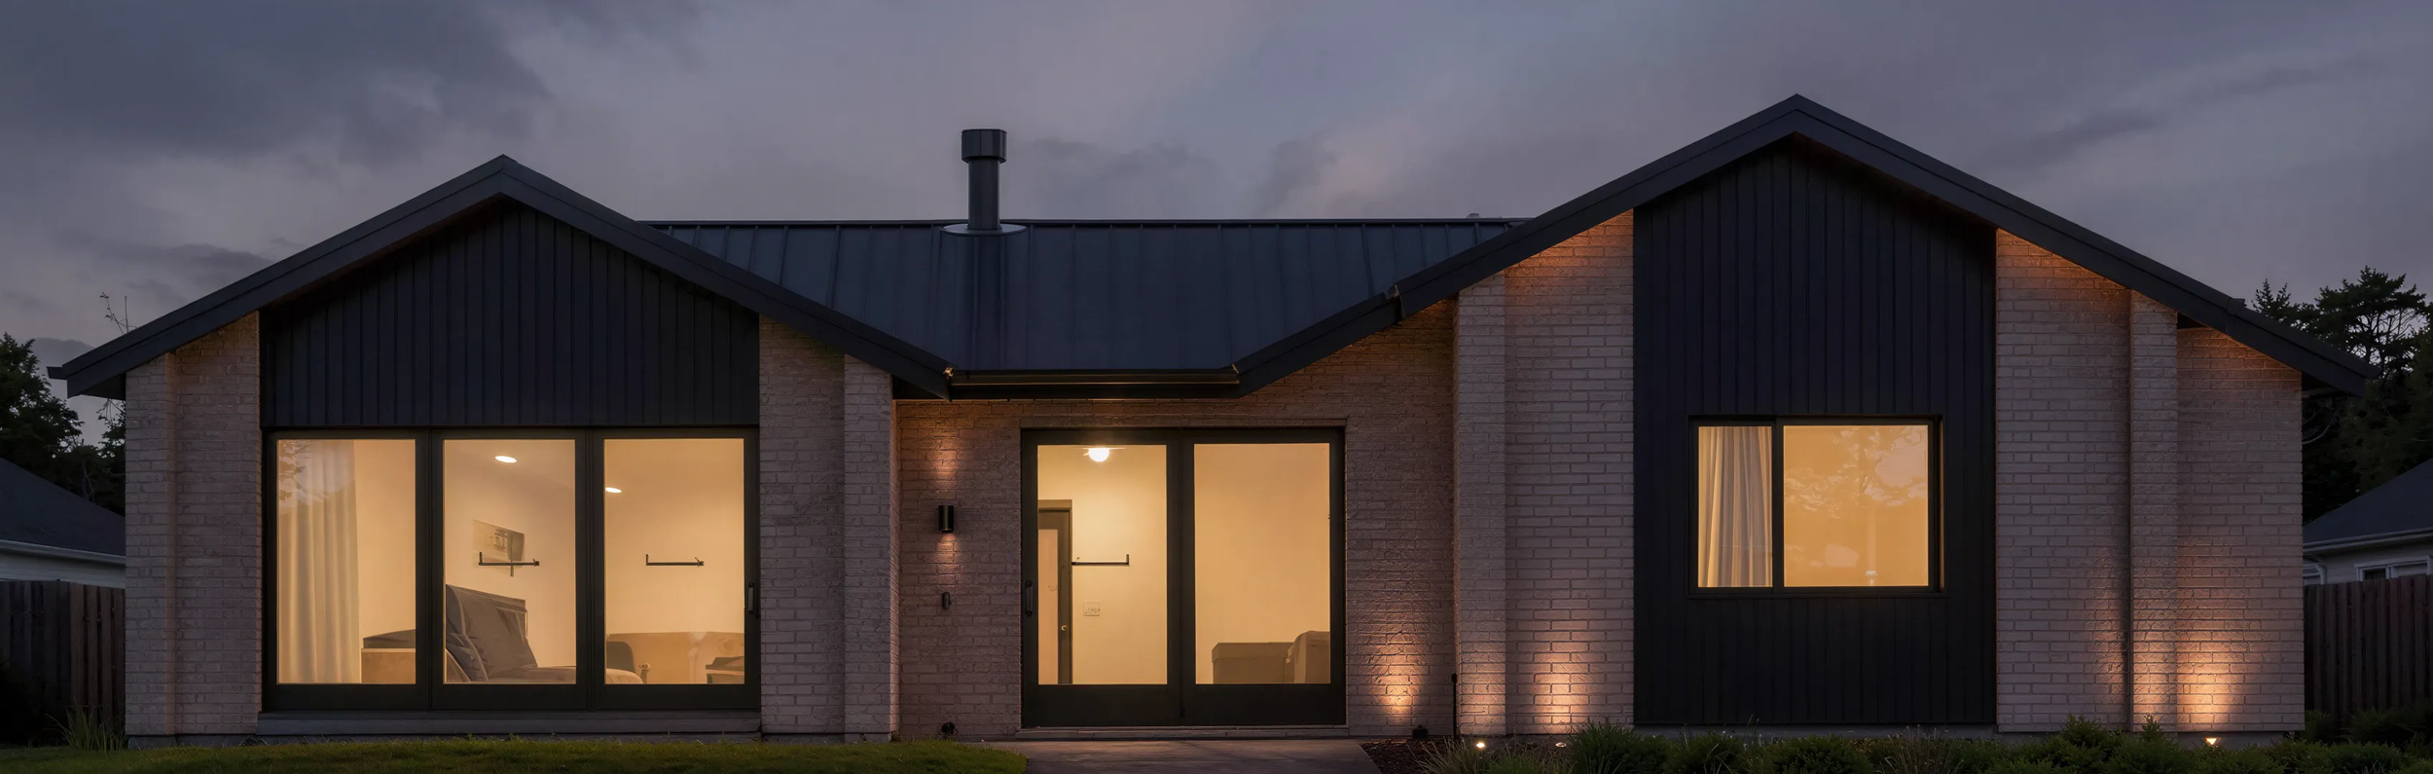
Having built before, the owners knew what they wanted from their new home: a practical, comfortable space designed around family life and entertaining.
A welcoming entry hall leads into generous living, dining and kitchen areas, with a concealed bar tucked behind a sliding door - perfect for entertaining family and friends. An office and ample storage provide the functionality needed for everyday living.
The home includes two spacious bedrooms, along with a generous main bedroom featuring a walk-in wardrobe and ensuite. A family bathroom and separate additional toilet provide further convenience.
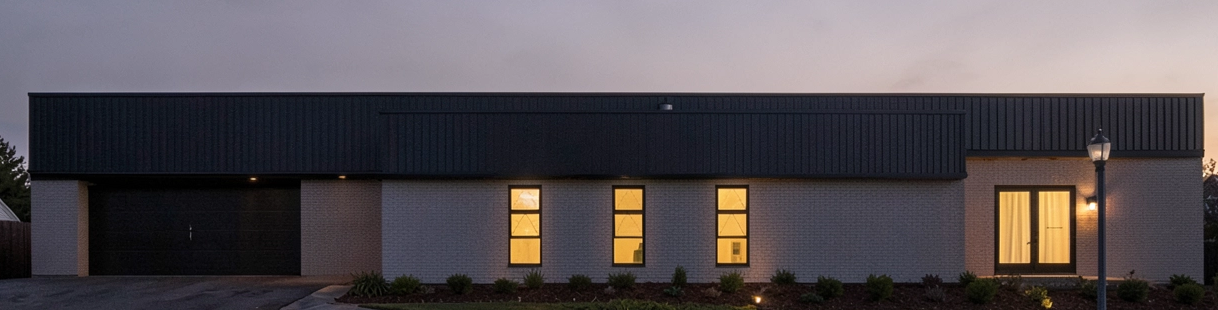
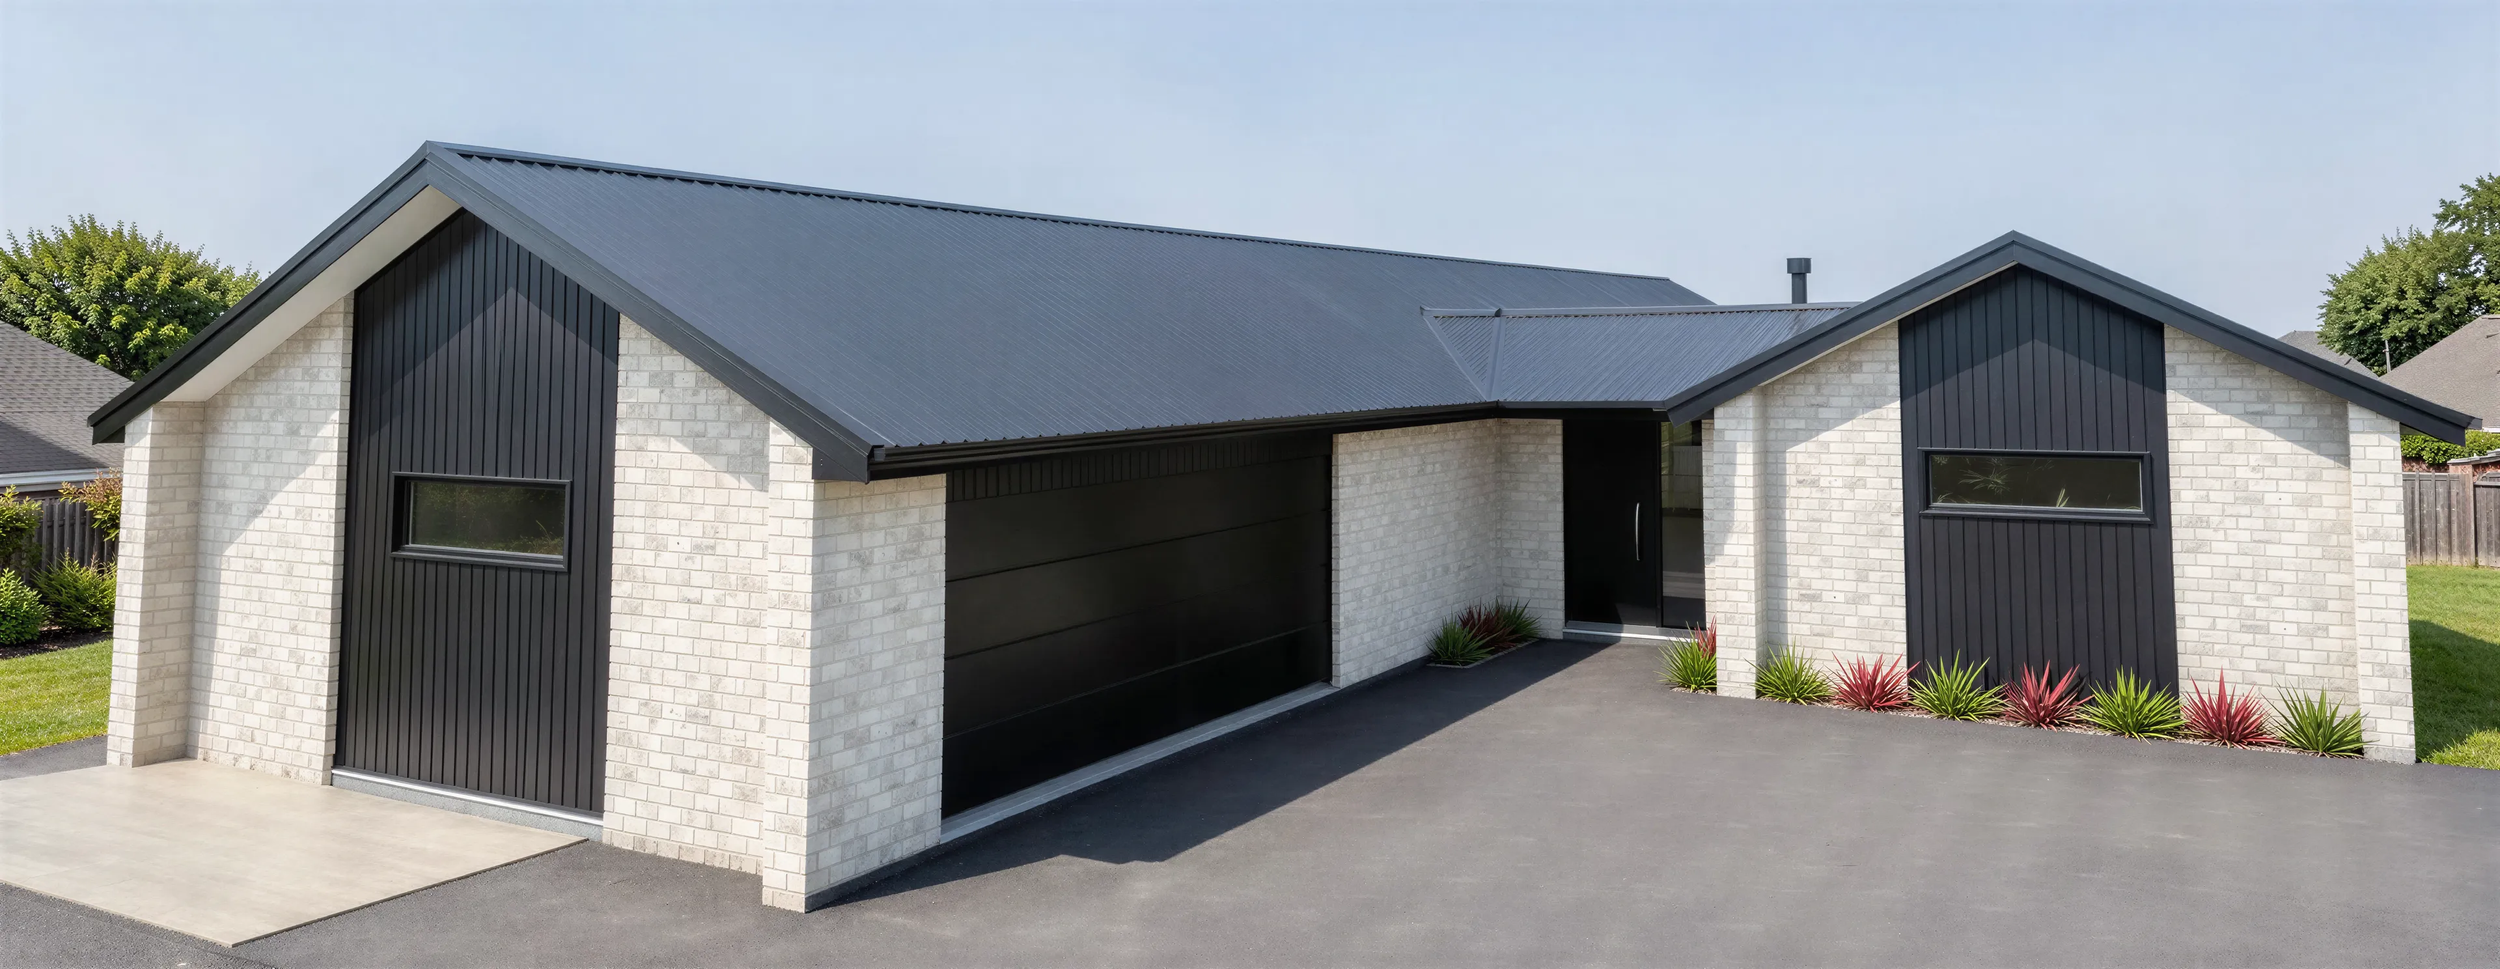
Extensive garaging incorporates attic storage, a gym, laundry and mud room, ensuring there is space for everything from everyday essentials to the extras that come with family life.
The result is a well-considered home that balances practical functionality with generous spaces for living and entertaining.