
Upper Clyde Development
Floor Area 240sqm
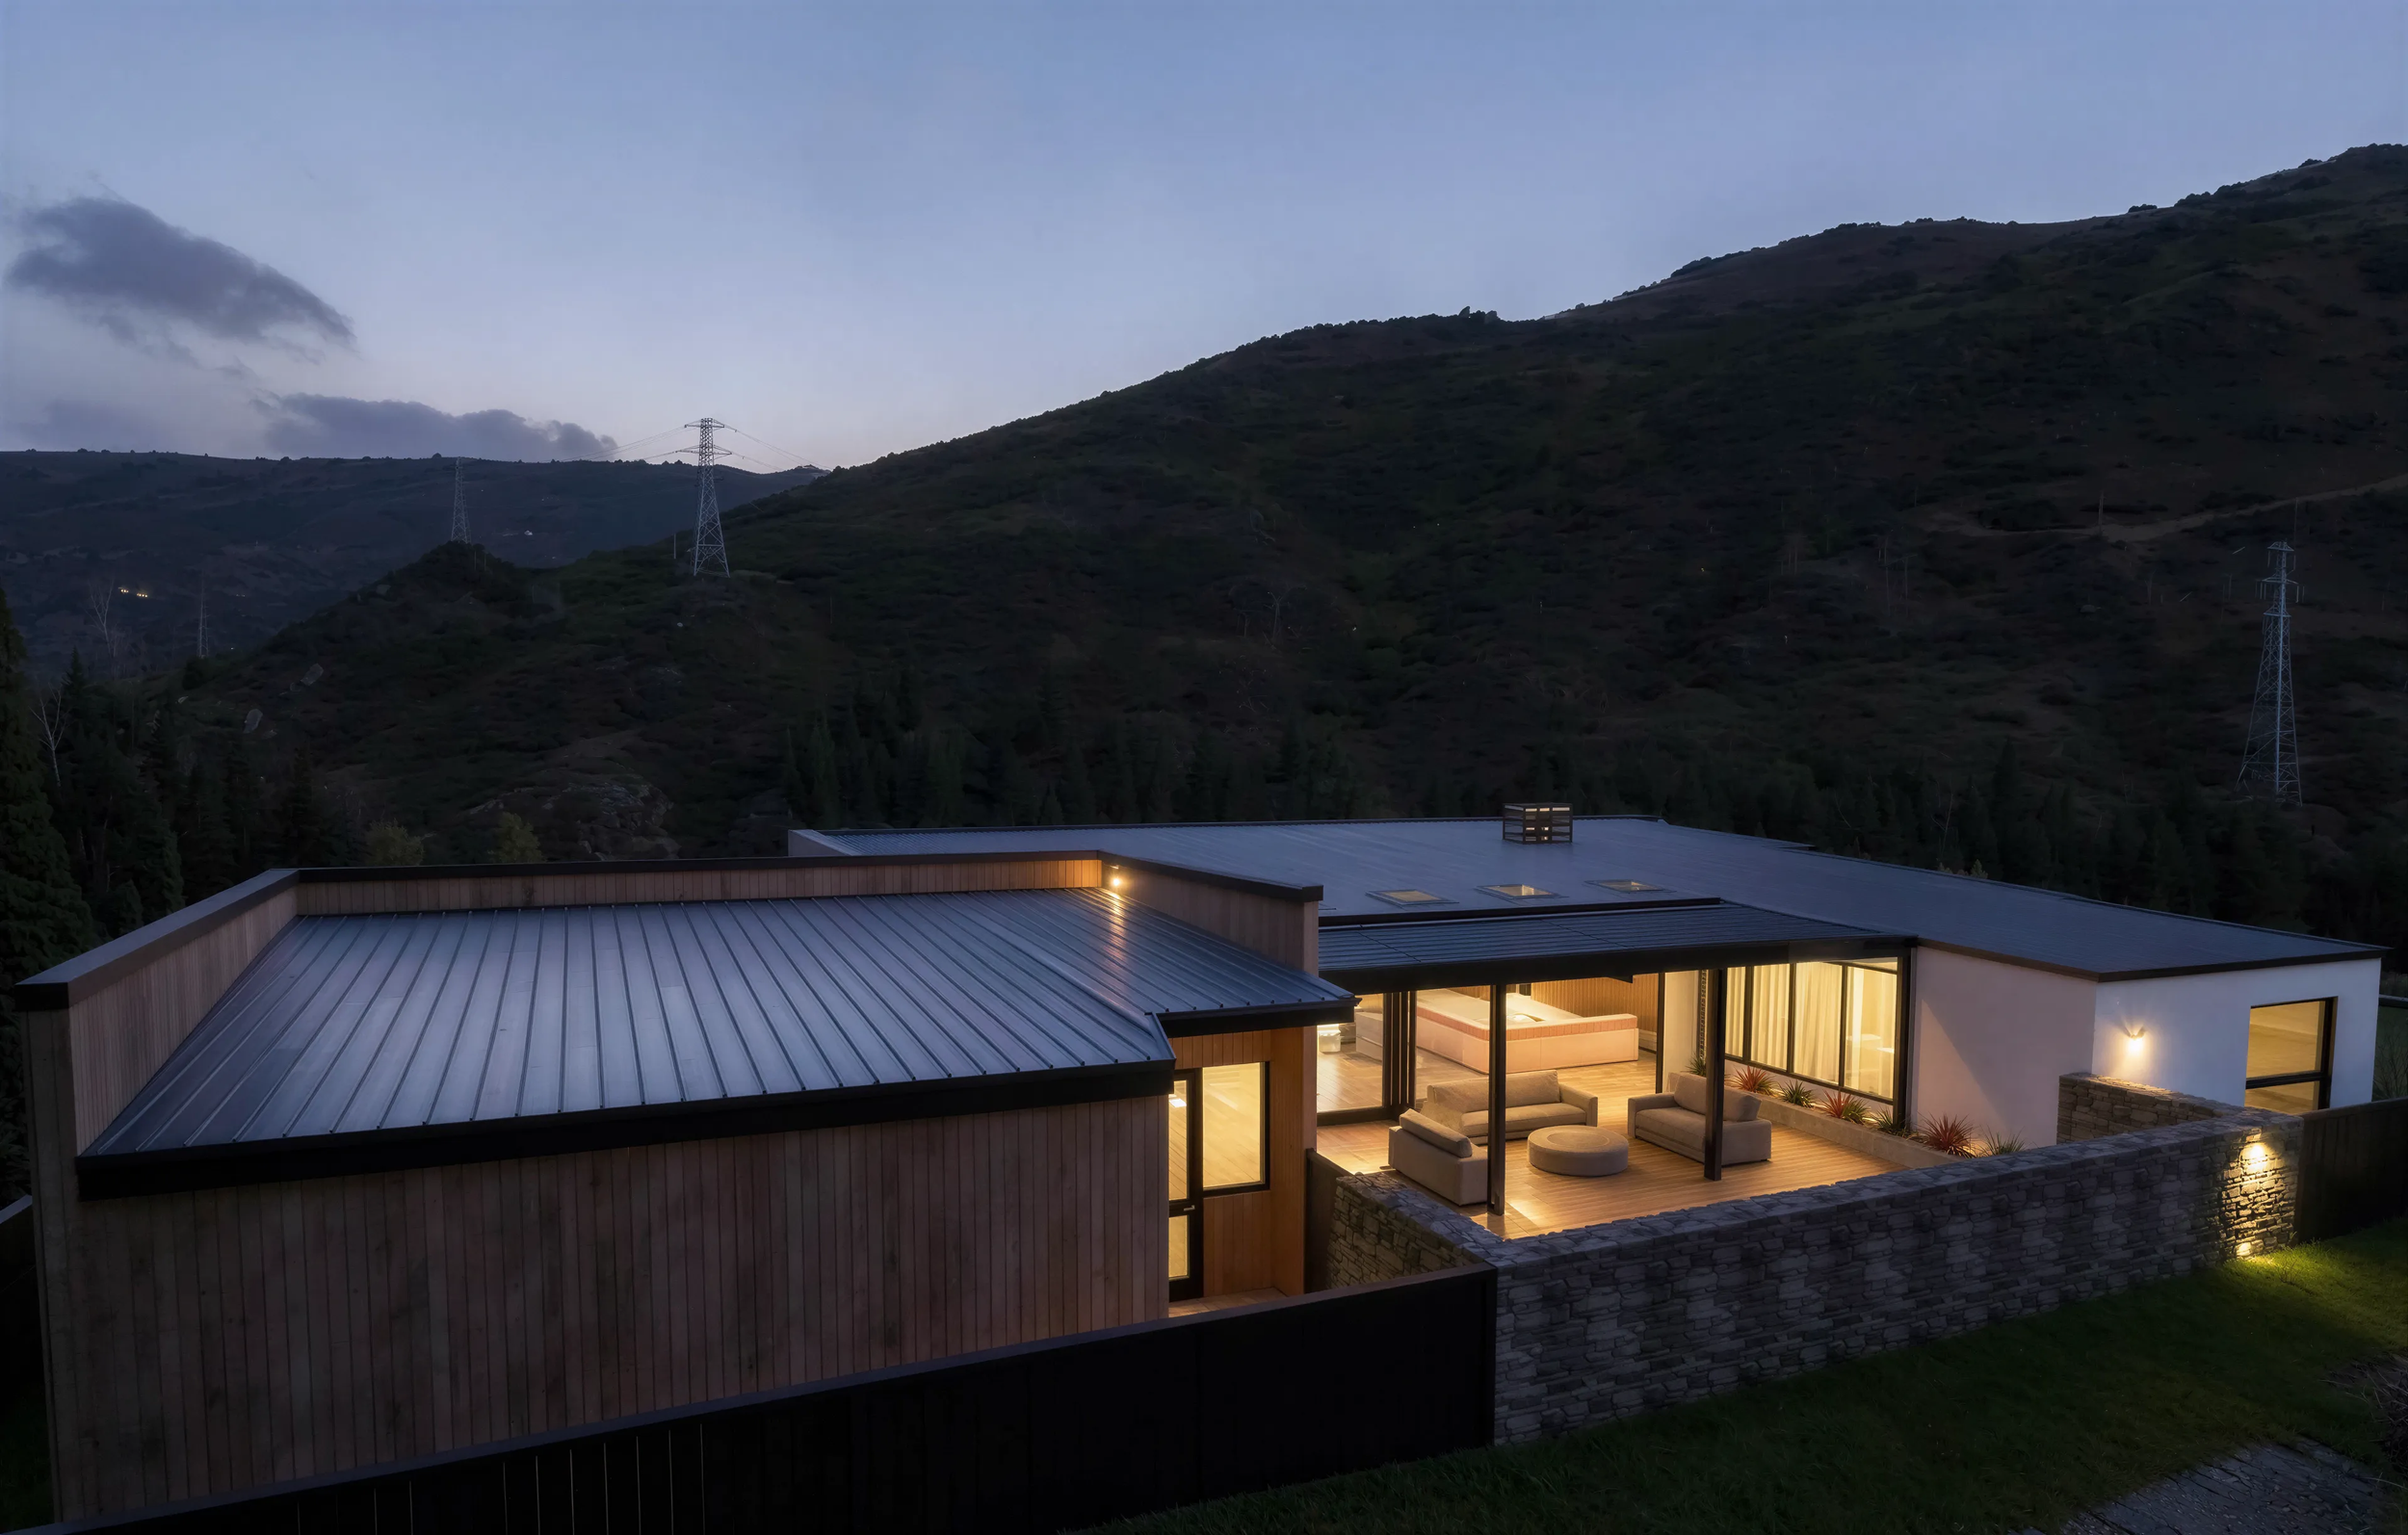
Drawing on nearly half a century of experience in the building industry, the owner-designer wanted to create something distinctly different from the conventional. The angled form of the sloping Central Otago site provided the inspiration to do just that.
This three-bedroom family home combines practicality with unexpected features and quirky spaces designed for everyone to enjoy. Bathed in natural sunlight, the home has exceptional indoor-outdoor flow and makes the most of spectacular views across the surrounding Central Otago hills.
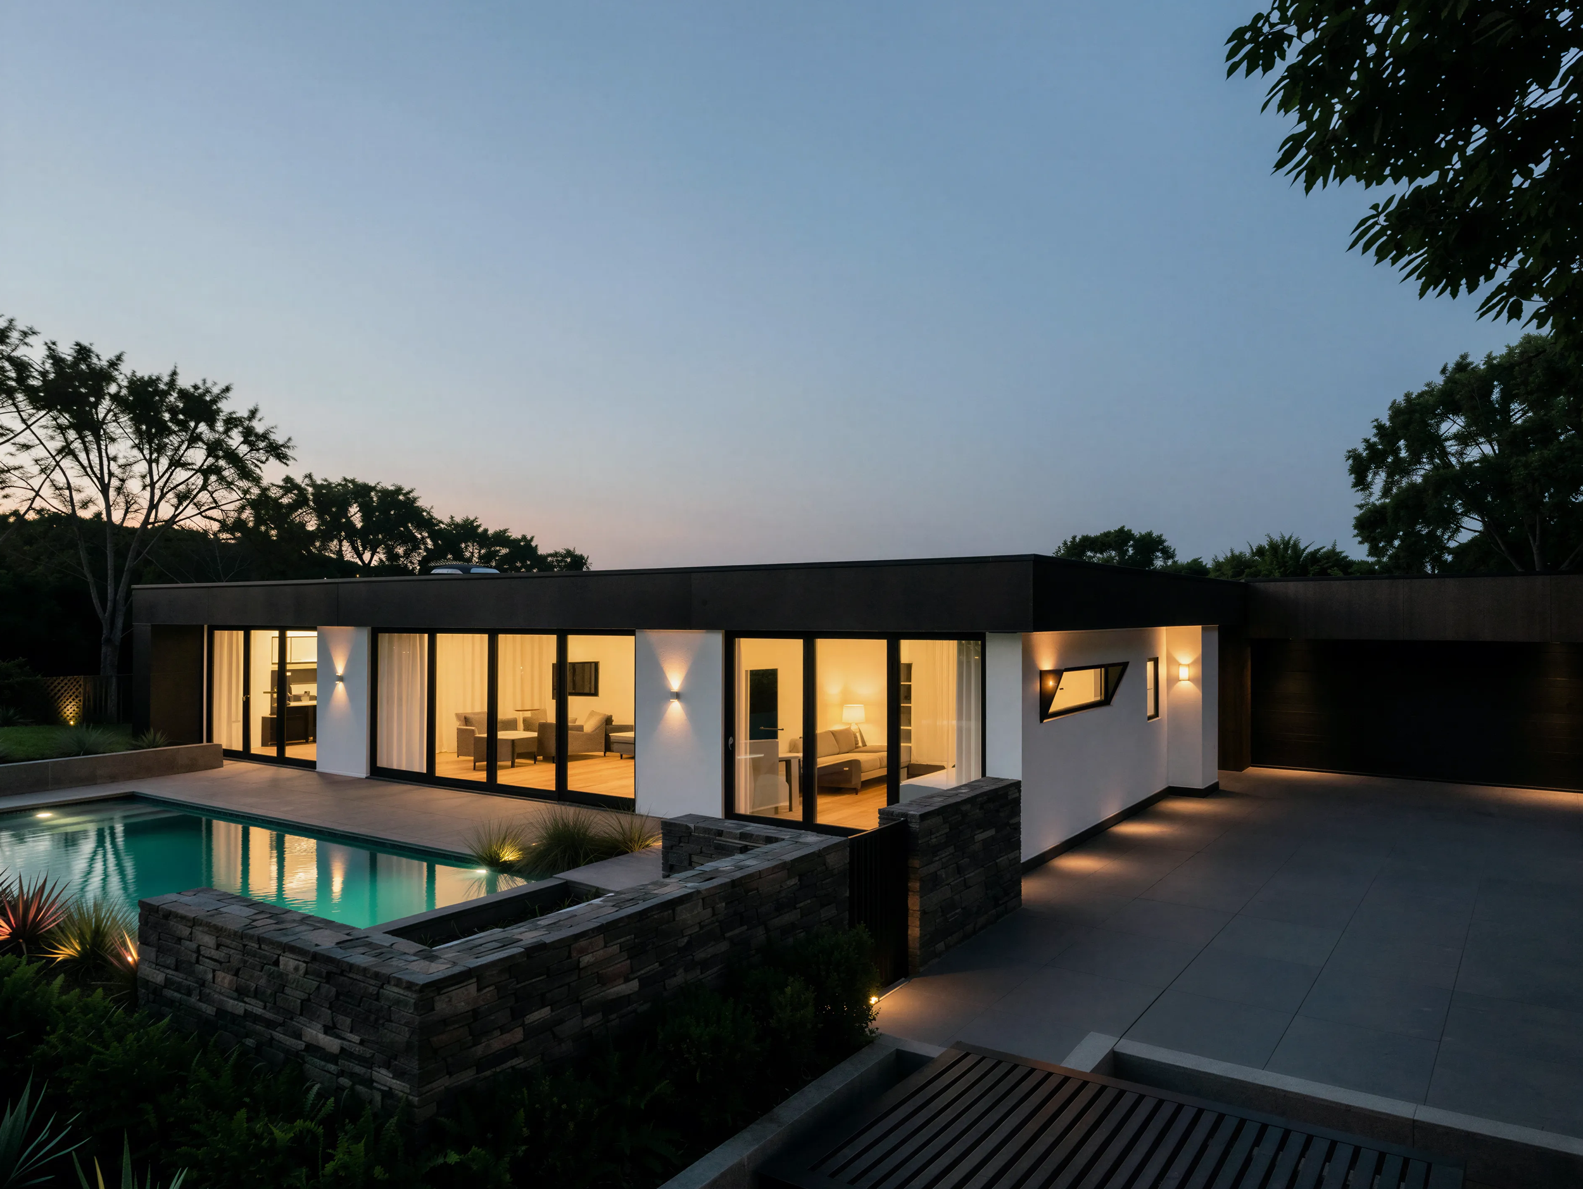
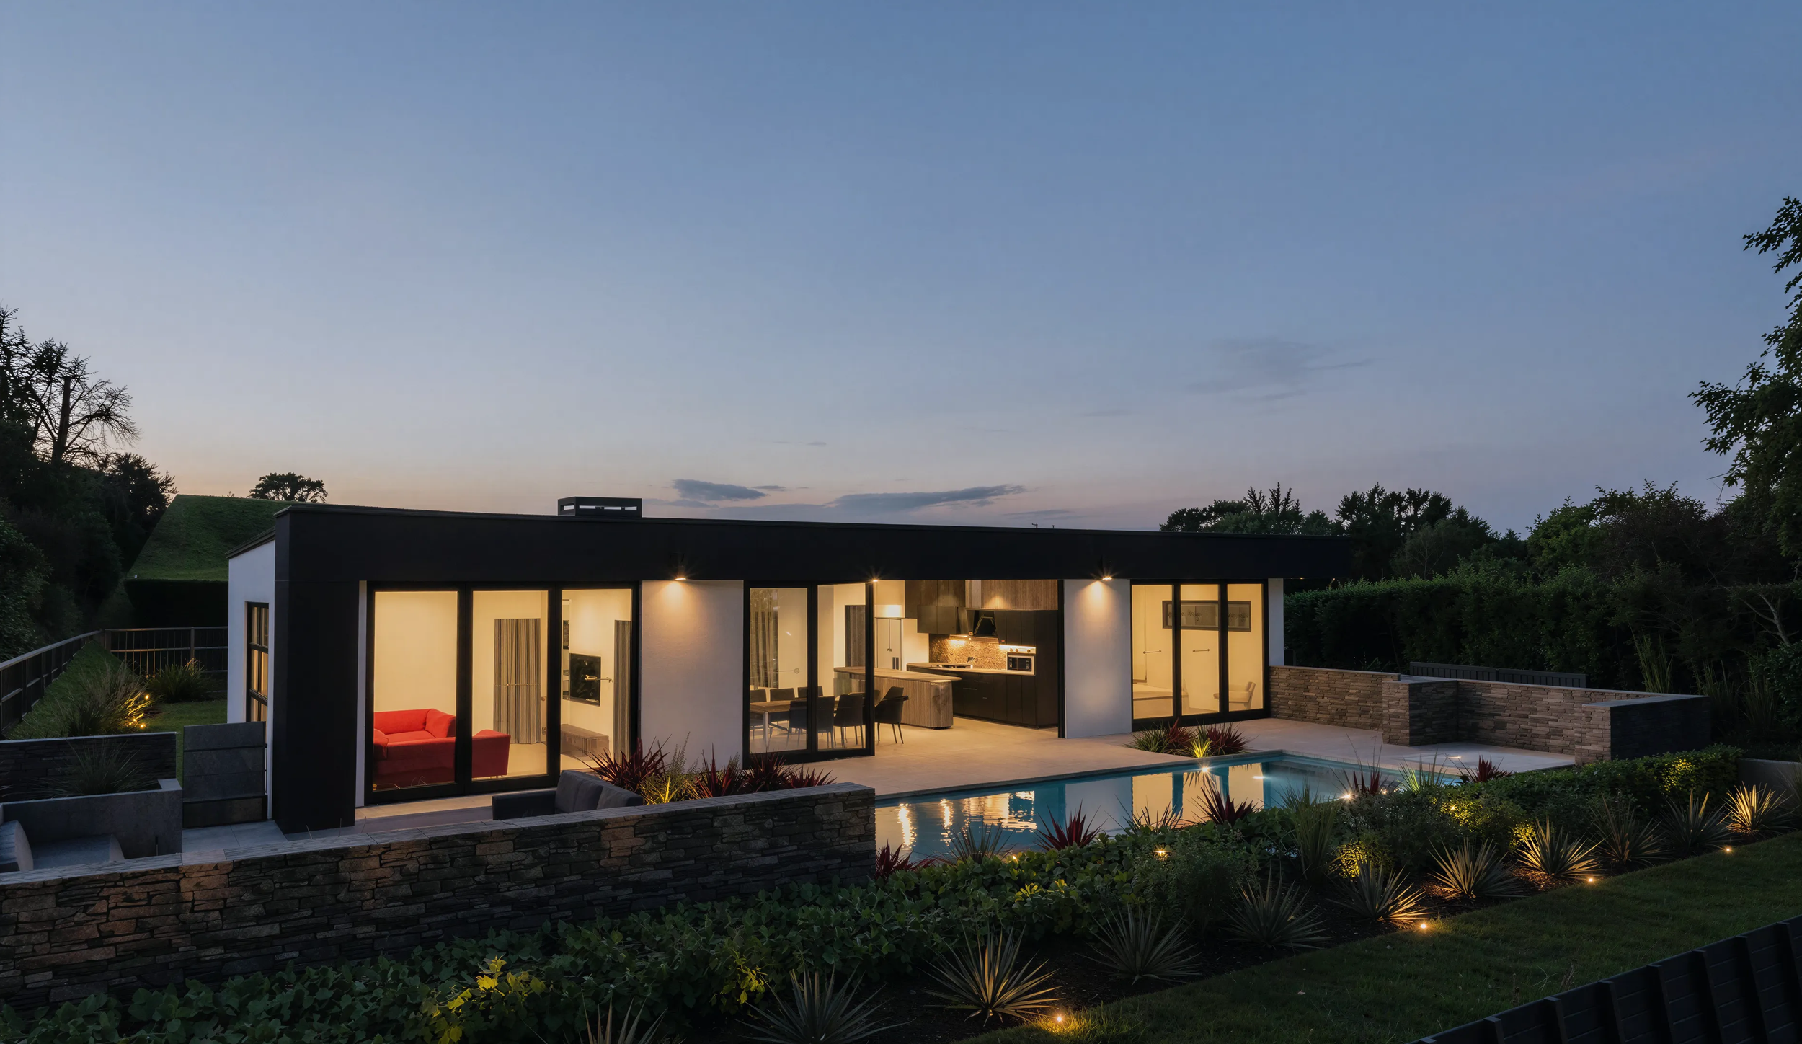
At the rear, a sheltered entertainment courtyard and swimming pool create a private space for family and friends, while an open conversation pit at the front captures panoramic views across Clyde township and towards the Oldman Range.
The approach to the home is intentionally understated. Stepping inside, glimpses through a glazed entry hallway reveal the private courtyard beyond, offering a hint of what is to come. To the left, the space opens dramatically beneath a vaulted ceiling, connecting the living, kitchen and dining areas.
The generous main bedroom takes full advantage of the views and includes an ensuite and walk-in wardrobe, creating a private retreat that is hard to leave.
At the heart of the home, the main entertainment spaces flow seamlessly outdoors in both directions. A swimming pool and spa, sheltered conversation pit and louvred canopy create a series of spaces designed for relaxed living and entertaining throughout the seasons.