Process
We take a thoughtful, collaborative approach to every brief, working closely with clients to understand their vision and turn it into a clear, achievable plan. From site selection and design to budgets, regulations and construction logistics, we mange the complexities at every stage - creating a seamless journey that allows clients to focus on the excitement of bringing their project to life.
Initial Consultation
We will meet with you to discuss your project in order to develop a scope of work, as well as your personal preferences, way of living, and budget expectations.
If possible, a site visit will be undertaken as part of the initial consultation. A formal estimate will then be provided outlining the services required for the individual stages of development for the project.
Once the estimate is accepted in writing we can then commence work on your conceptual drawings.
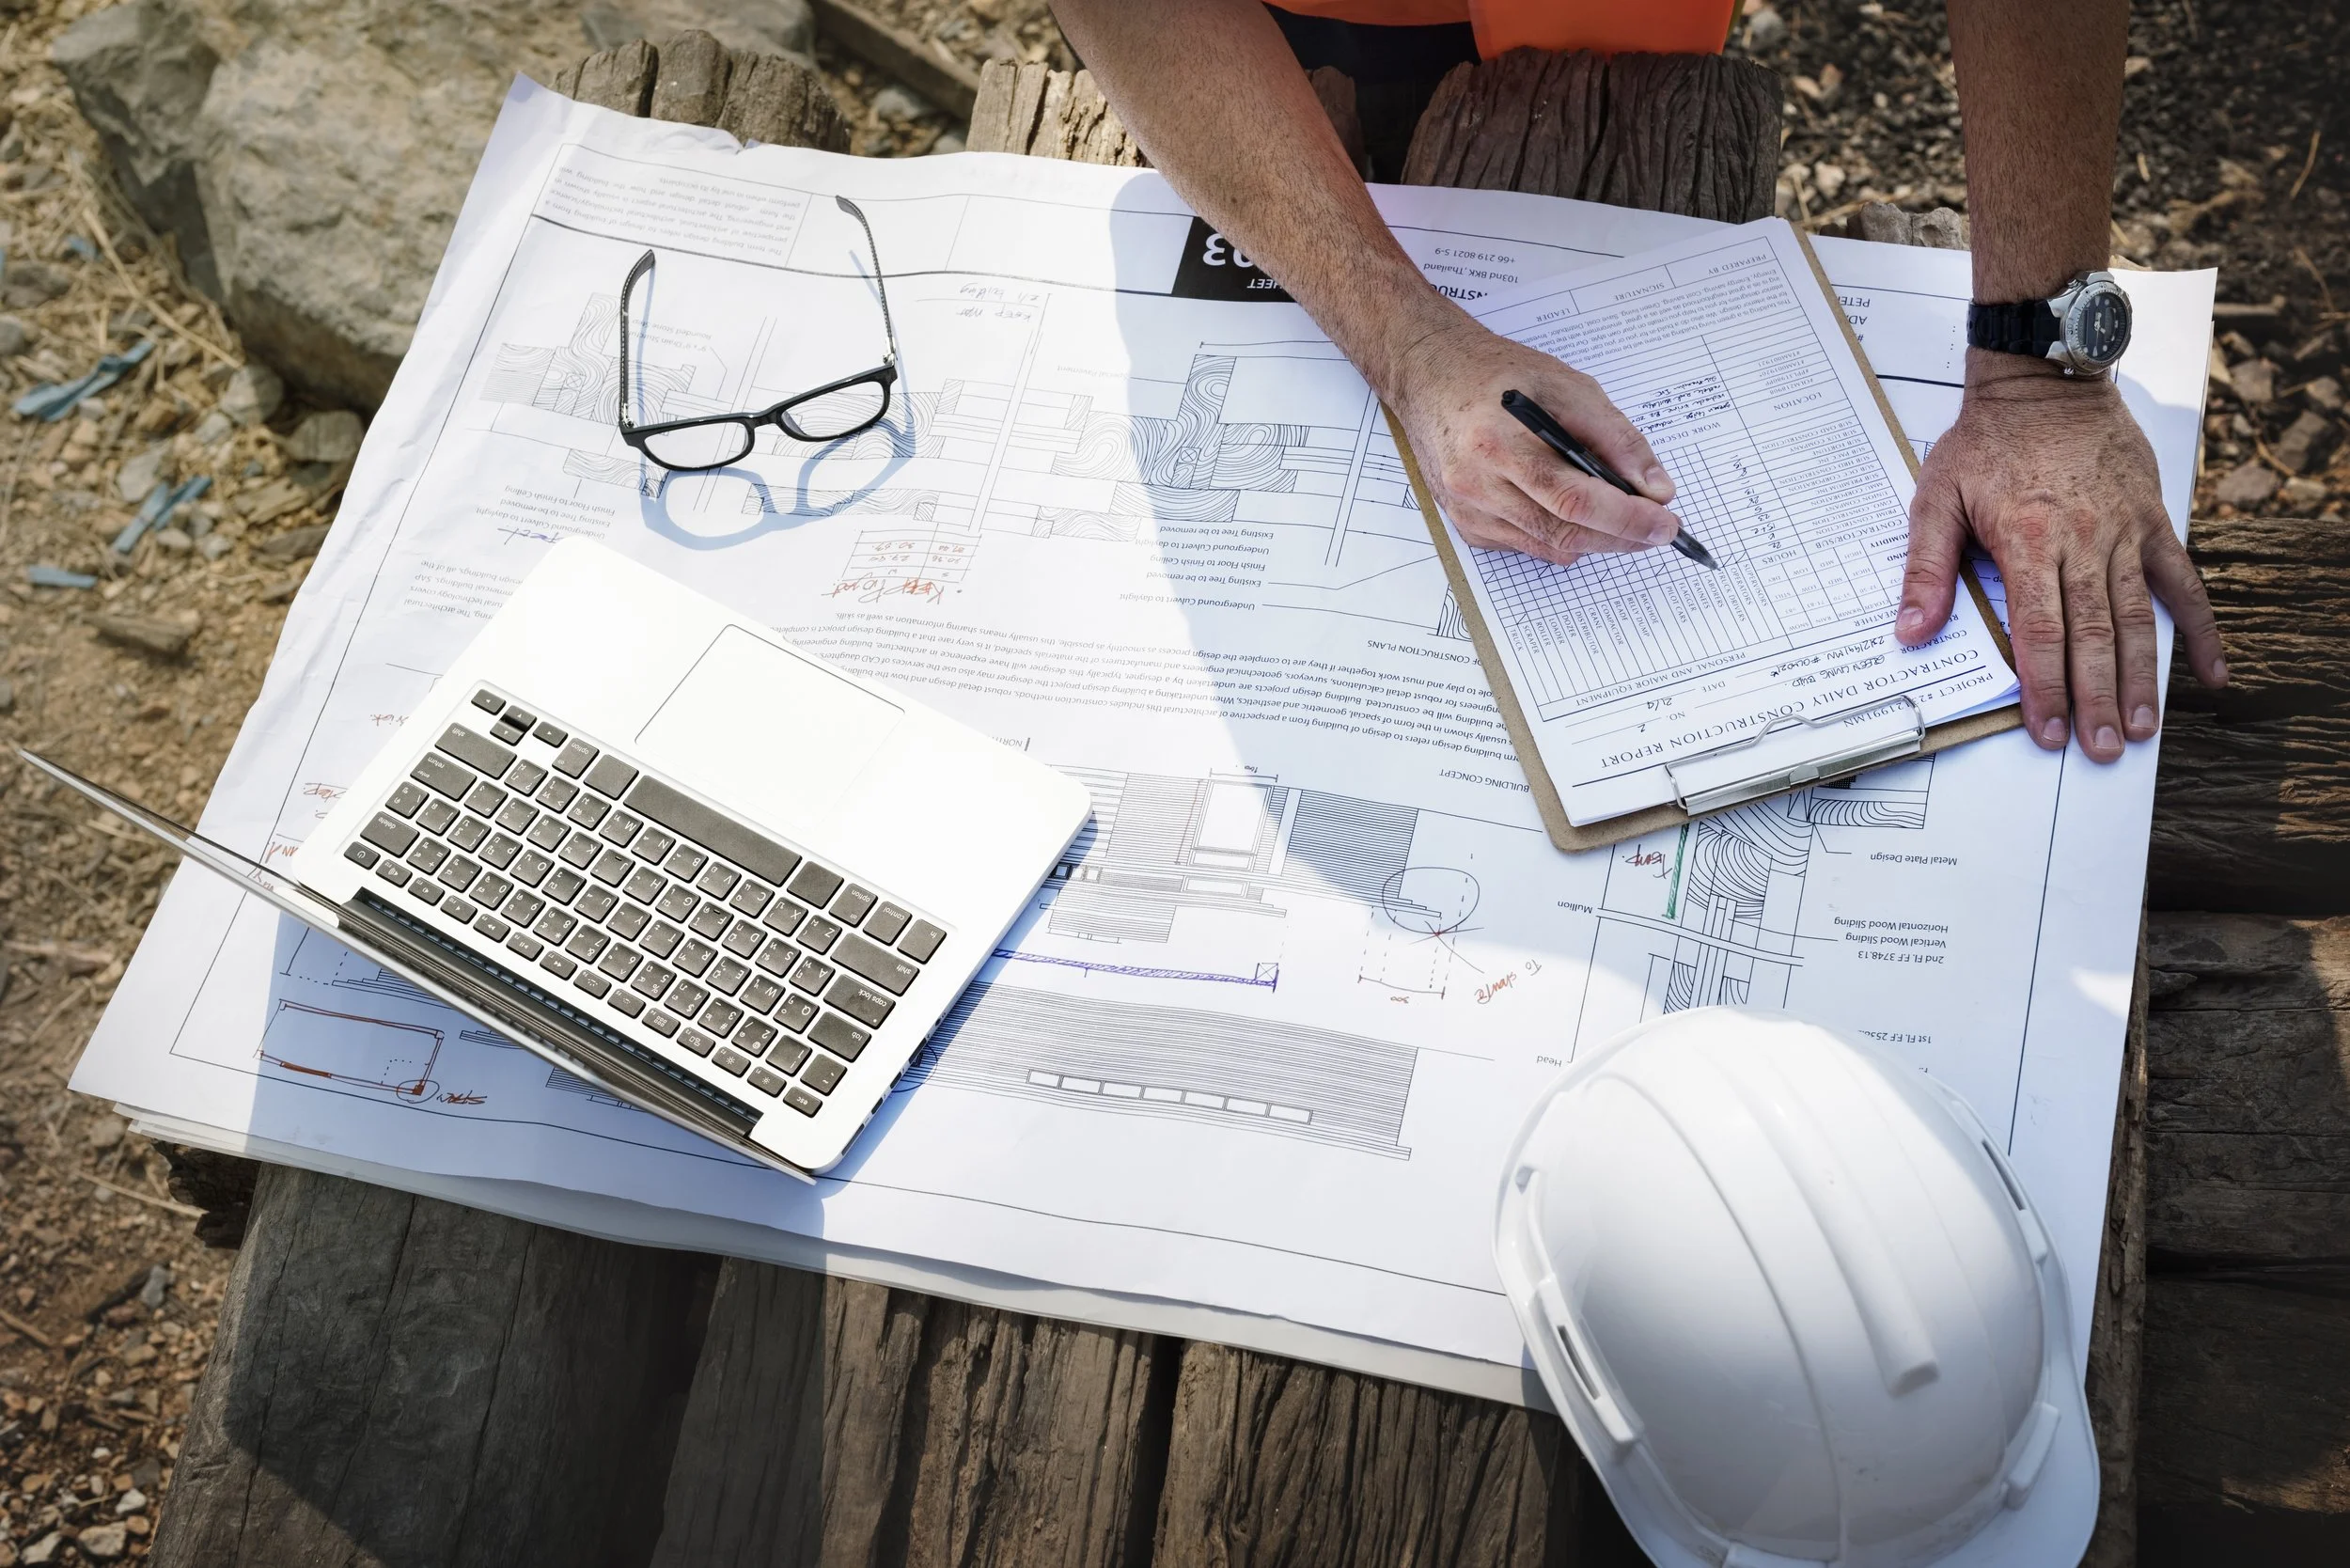
Once you have approved the concepts, we will continue to produce a complete set of drawings and documentation that will be used for obtaining Council Building Consent as well as Pricing & Construction purposes.
We will submit the consent work and liaise with council until consent is issued. If required we will coordinate with any consultants required for the project eg. Structural Engineer, Effluent Designer, Geotechnical Engineer etc.
As the design is approved at this stage we can offer you a fixed price.
Working Drawings
Conceptual Designs
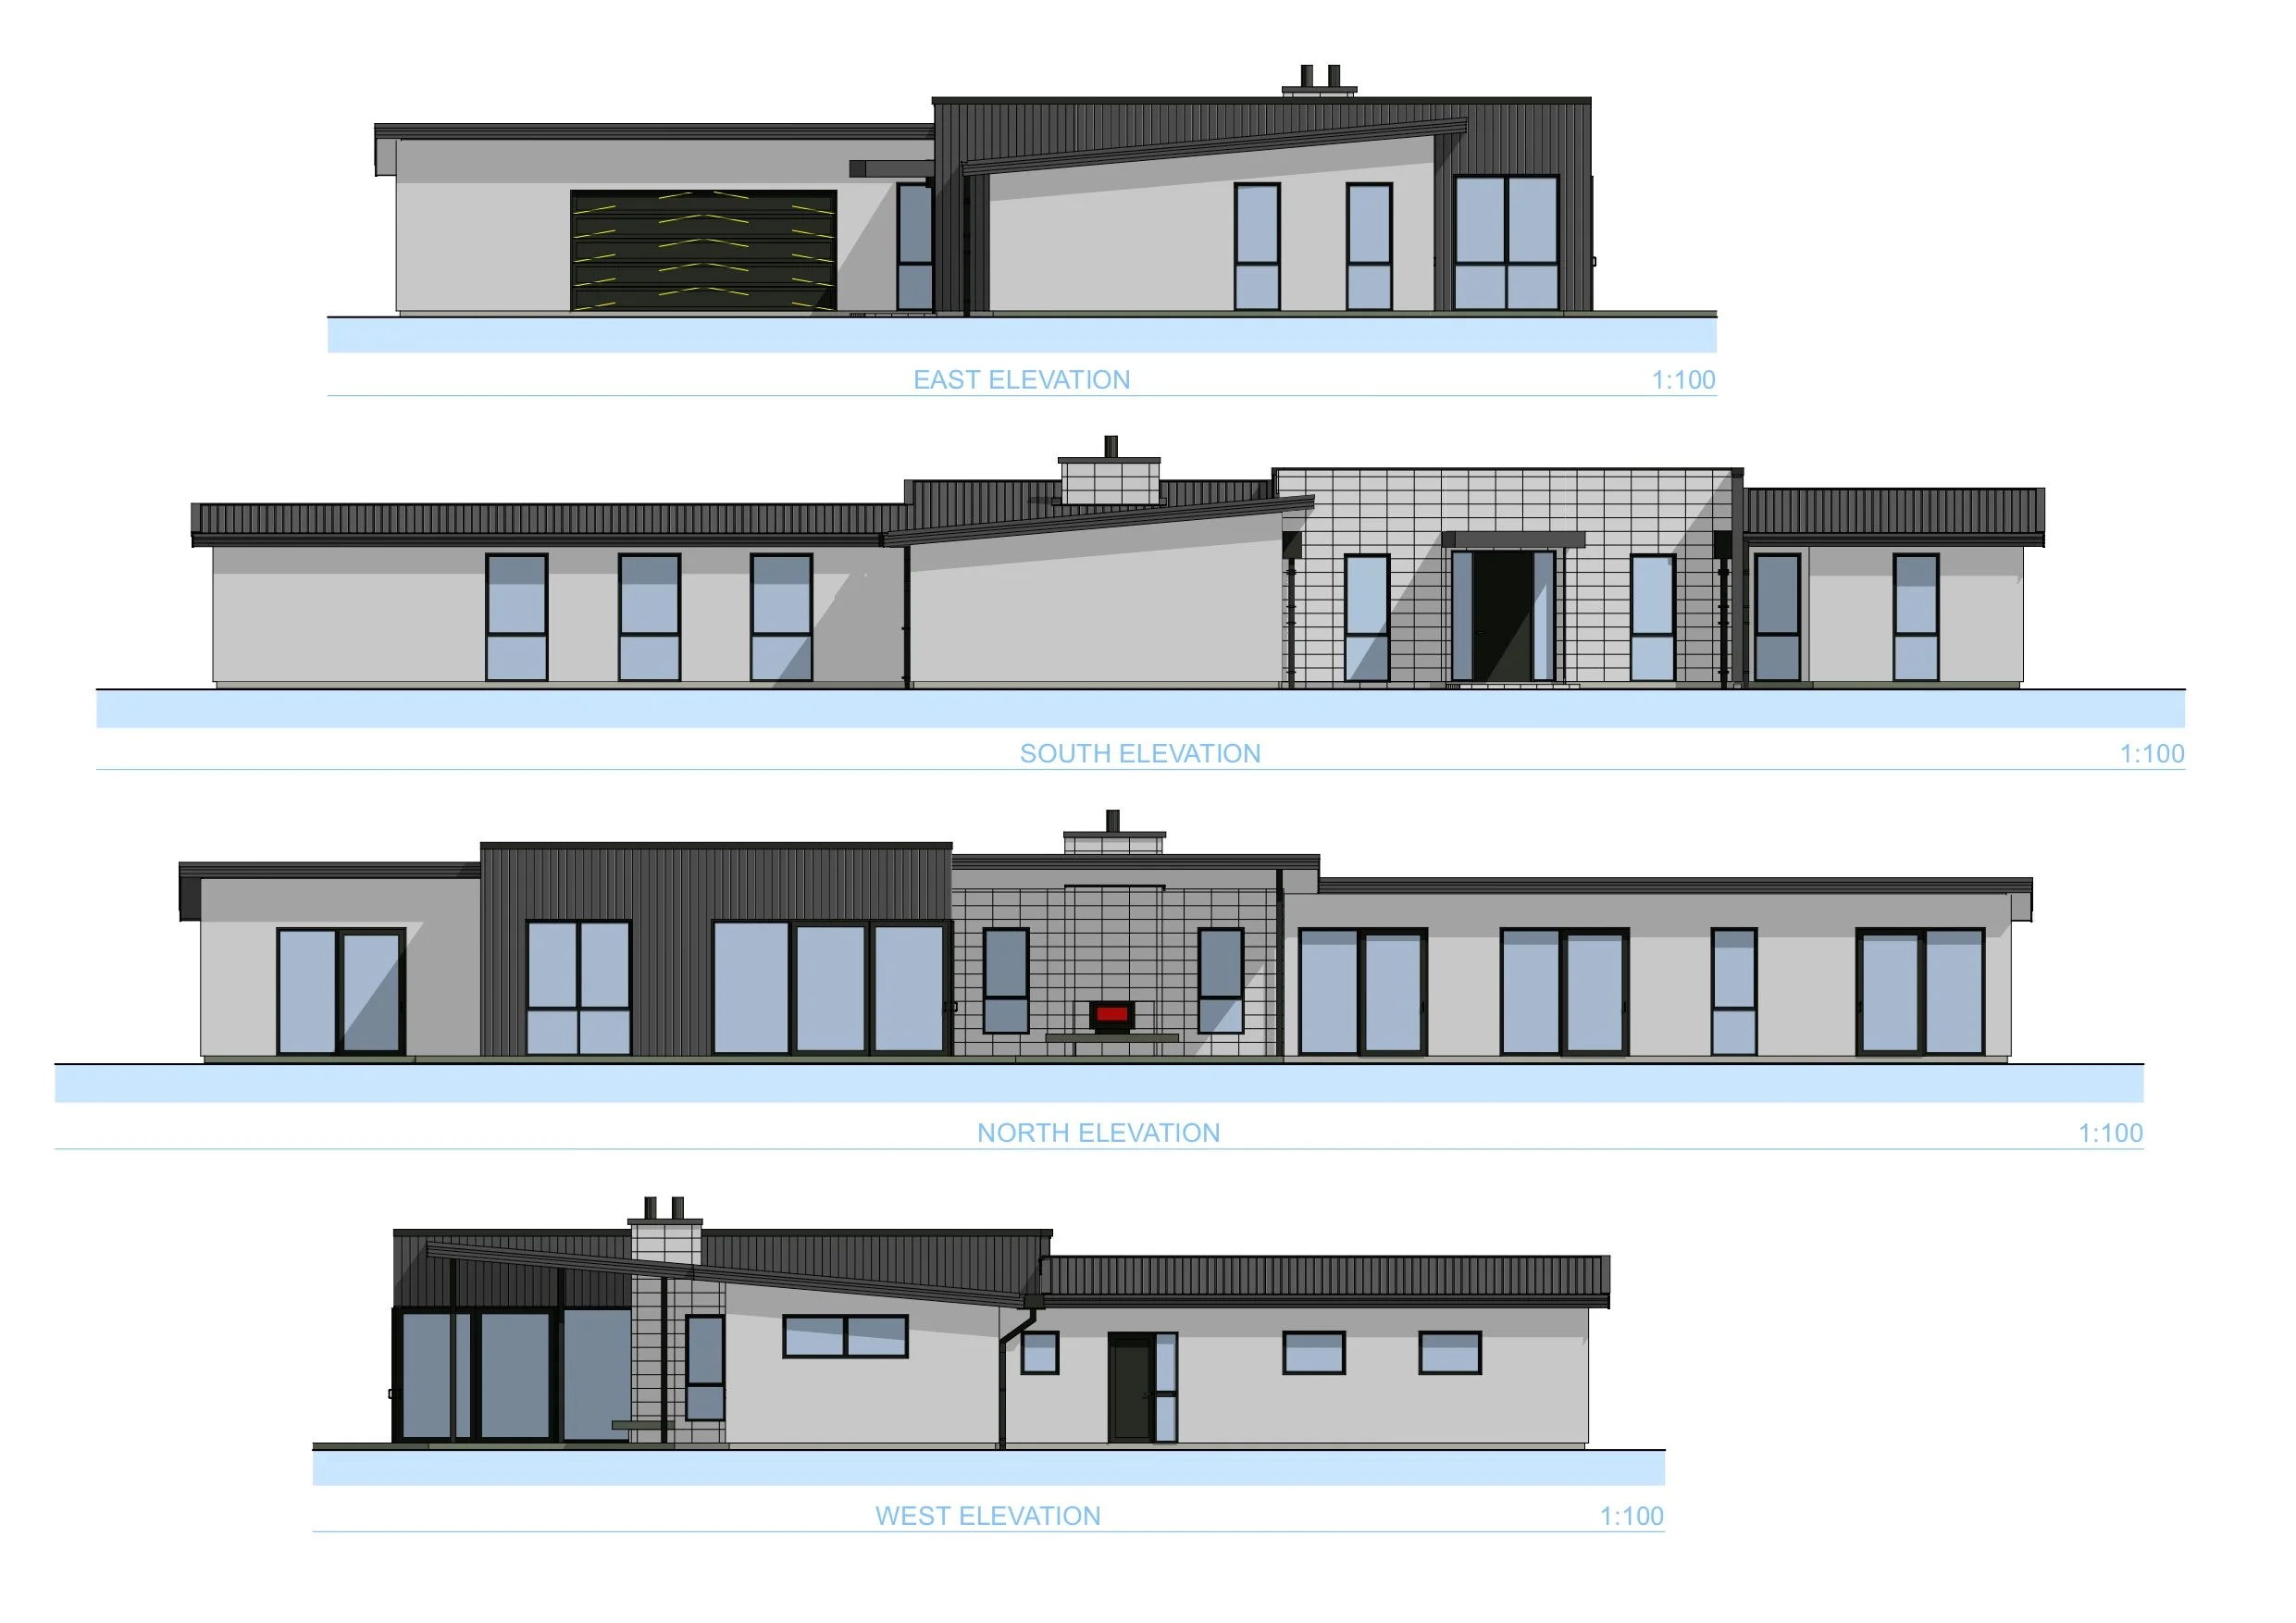
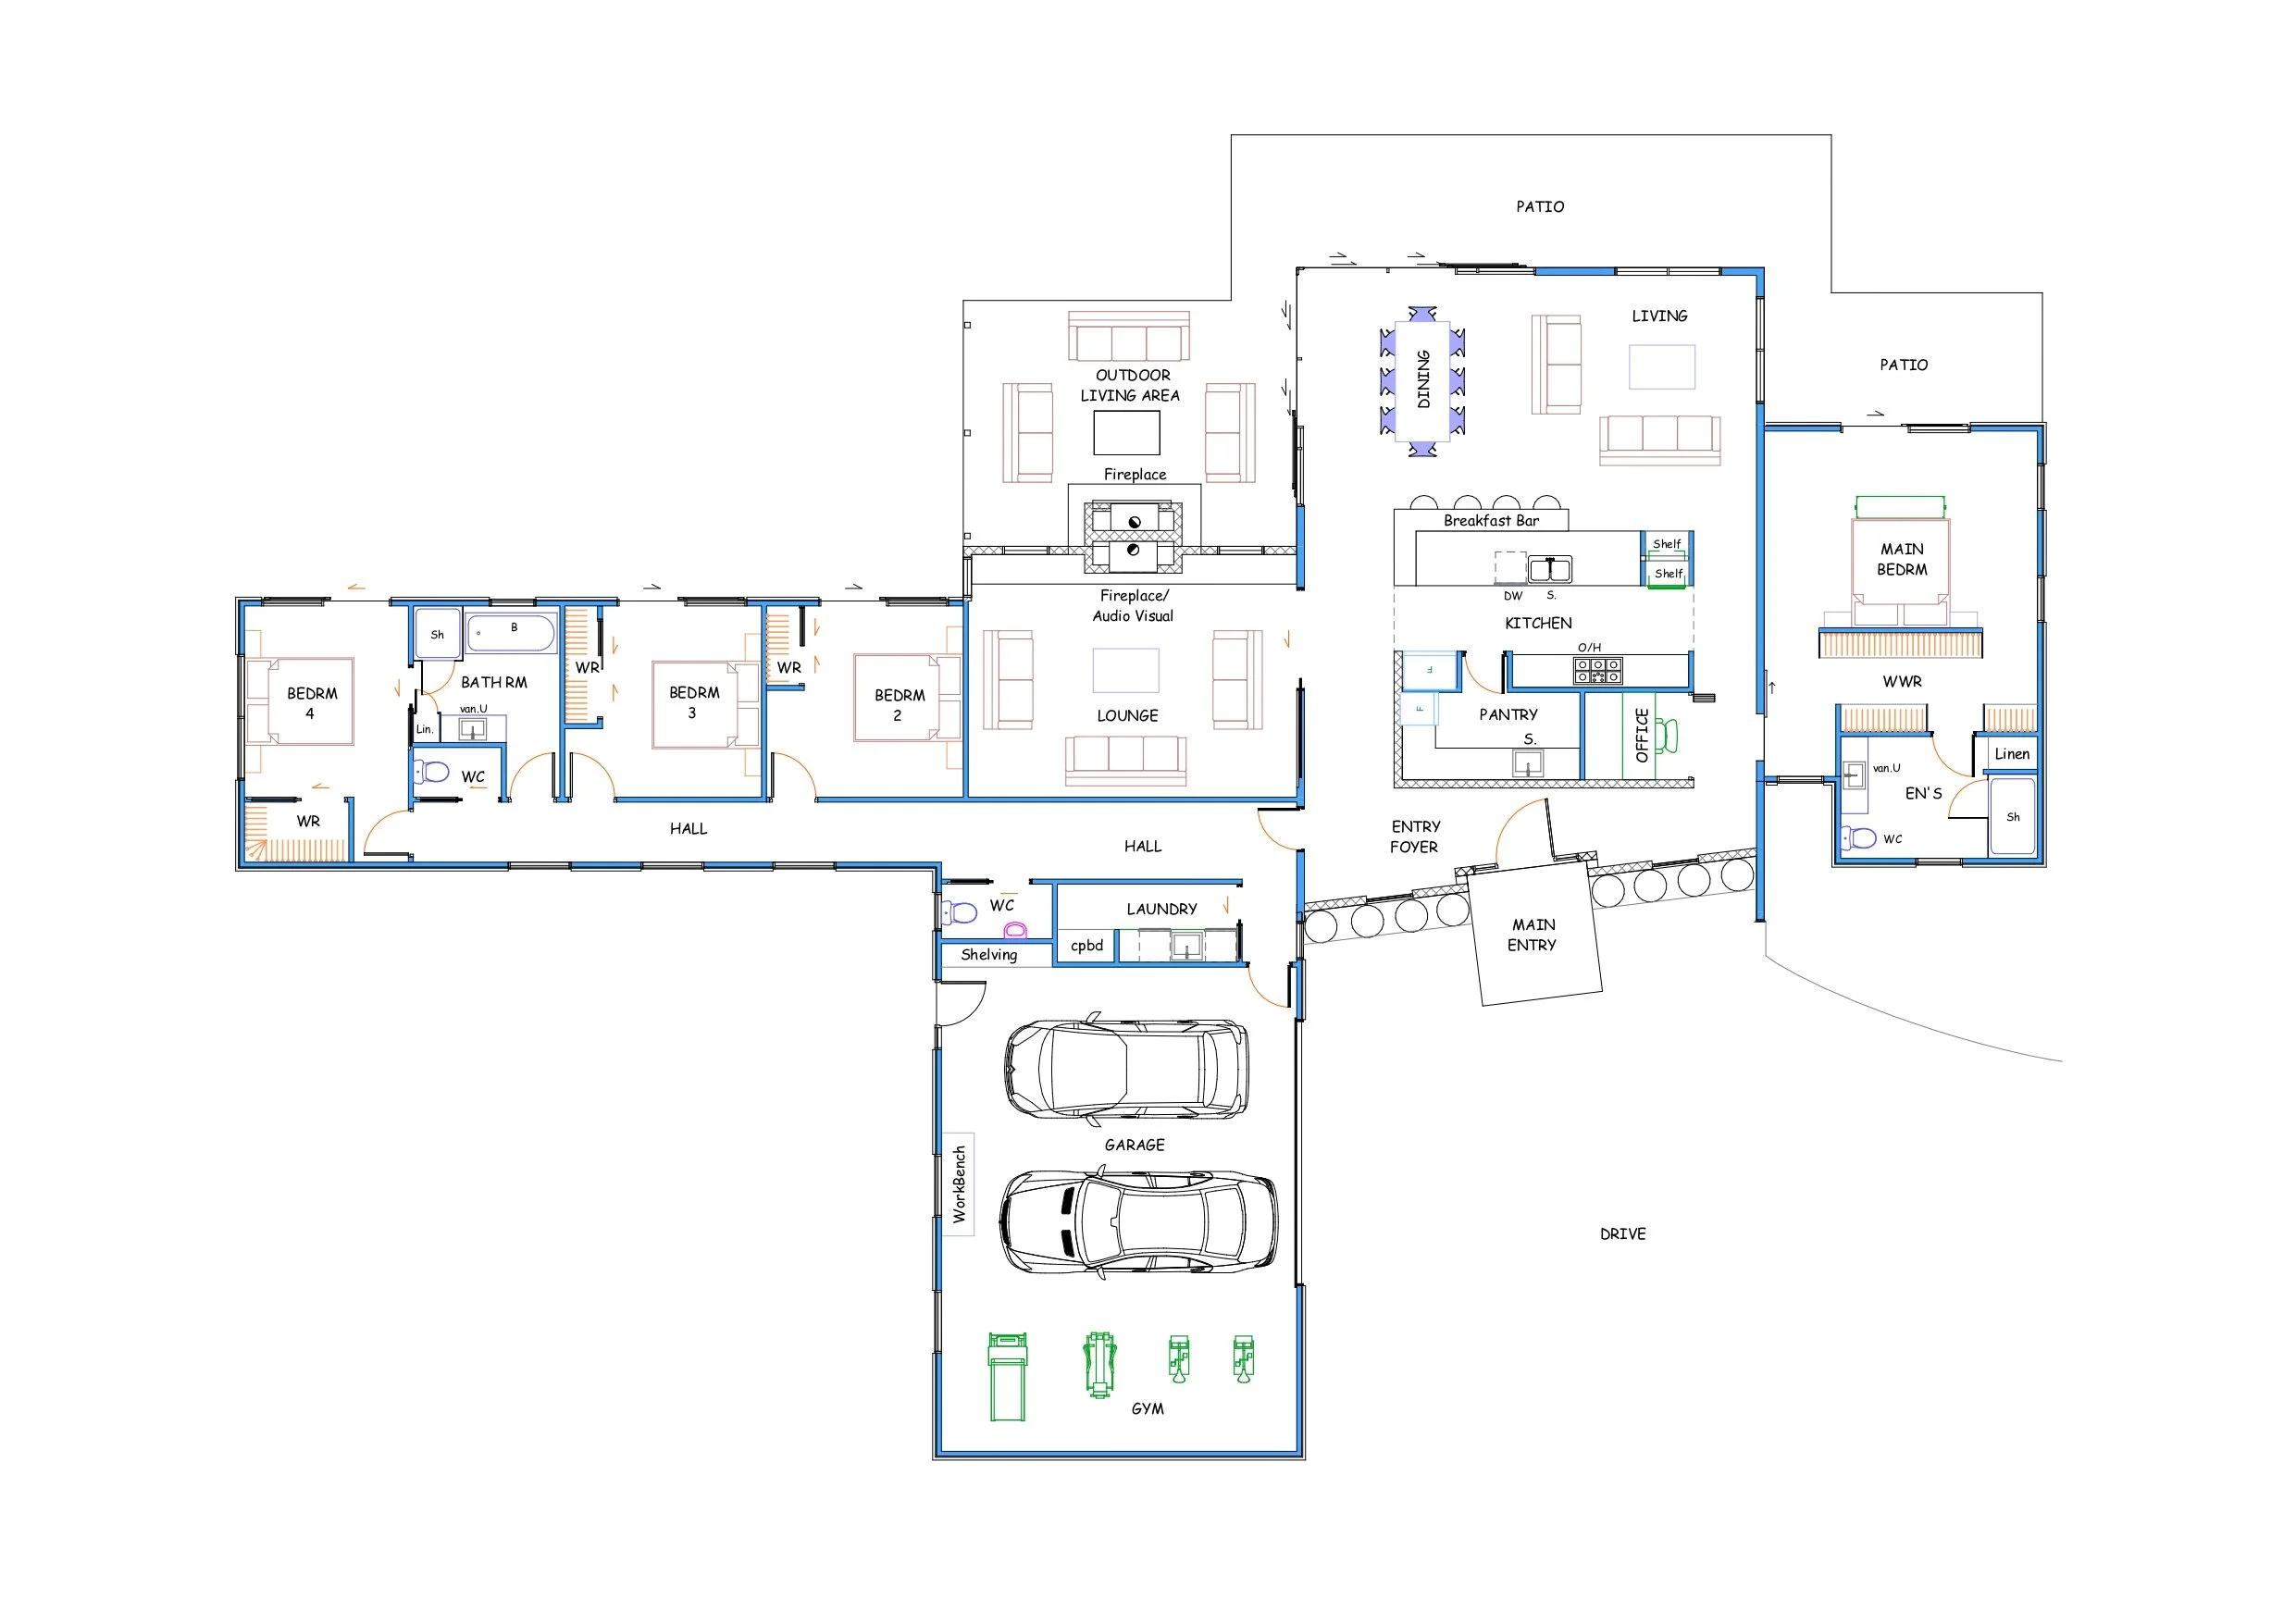
We will draw site and floor plans, elevations, and 3D perspective views based on the information and scope that you provided during the consultation. You can then take the drawings away for review. We will then make any changes you wish until you approve the layouts.
As it is rare for a designer to produce exactly what the client wants the first time, this is your opportunity to make some revisions to the design. For this reason, we do this stage on an hourly rate basis and we will keep you informed of the current costs at any stage to be as transparent as possible.