
Corlett House
Floor Area 350sqm
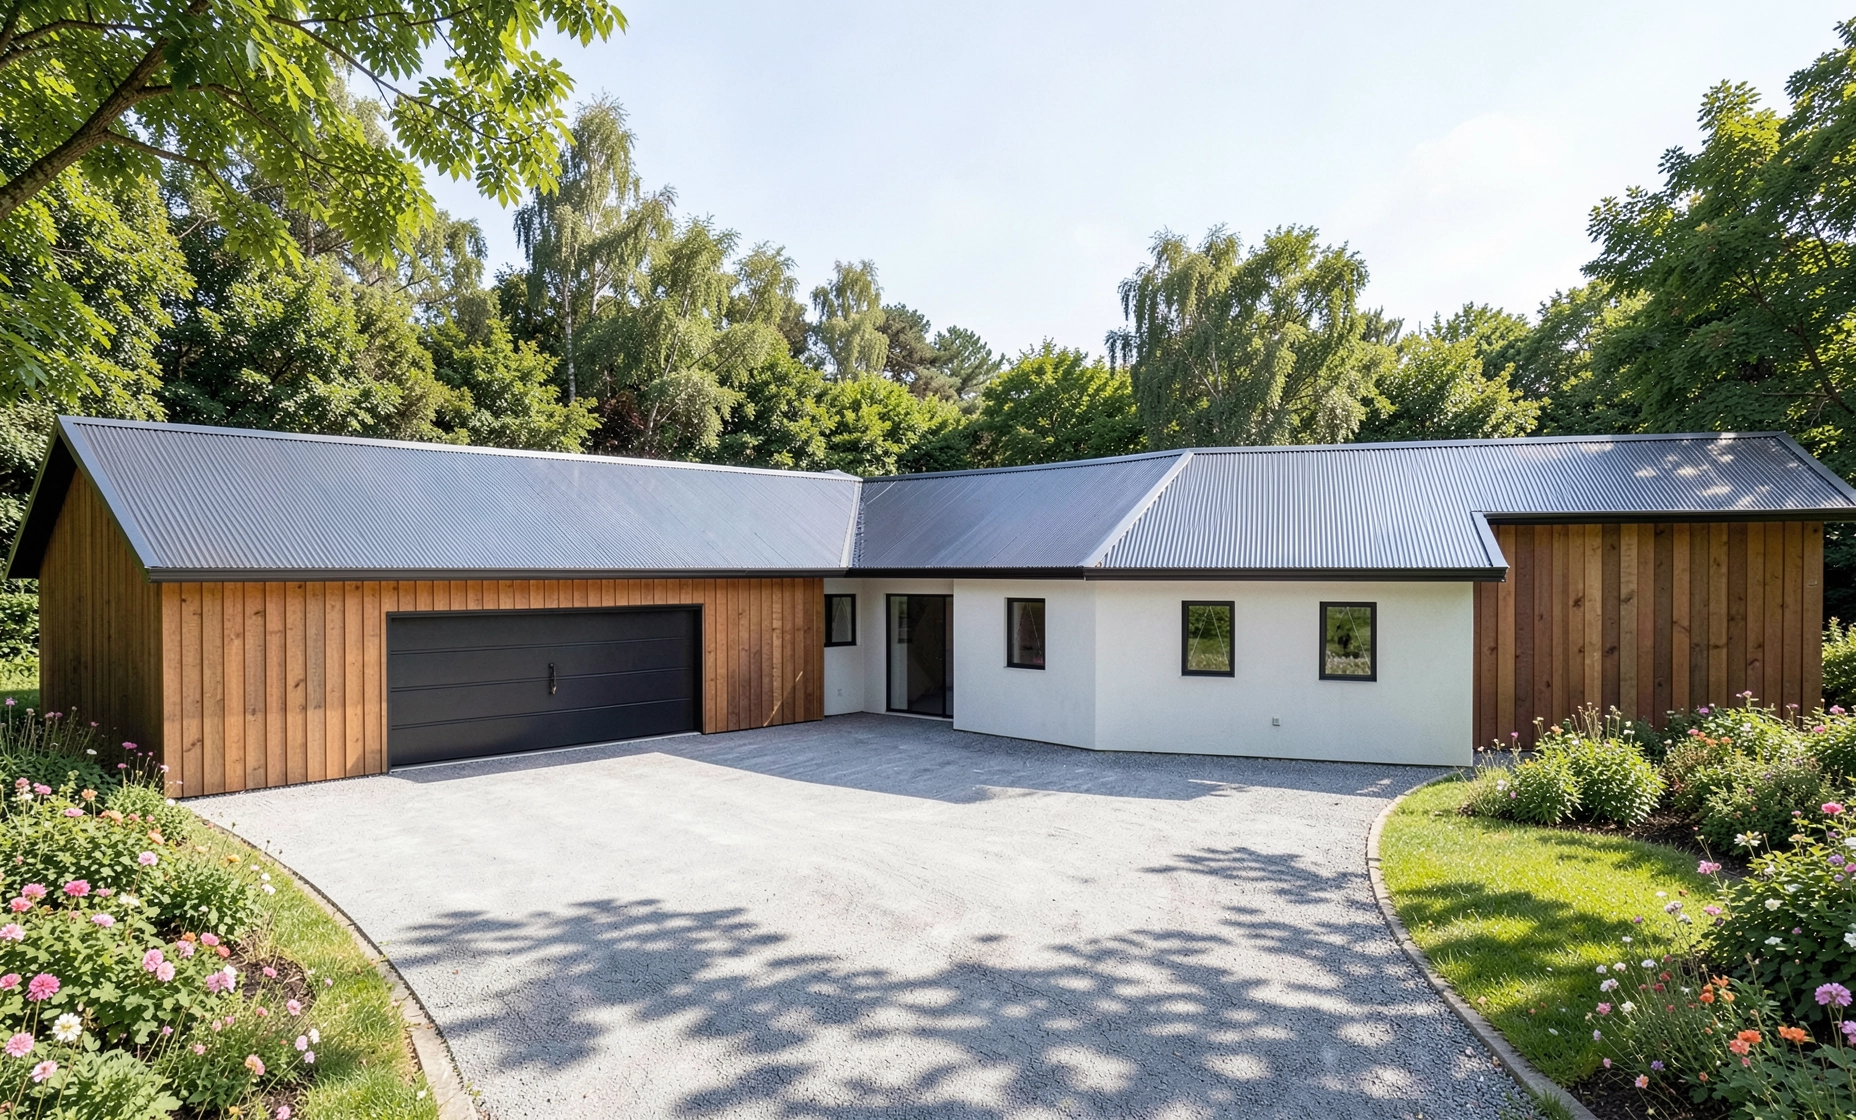
Set within the semi-rural landscape of Otatara, this site provided the opportunity to design a generous family home for the owner-builder.
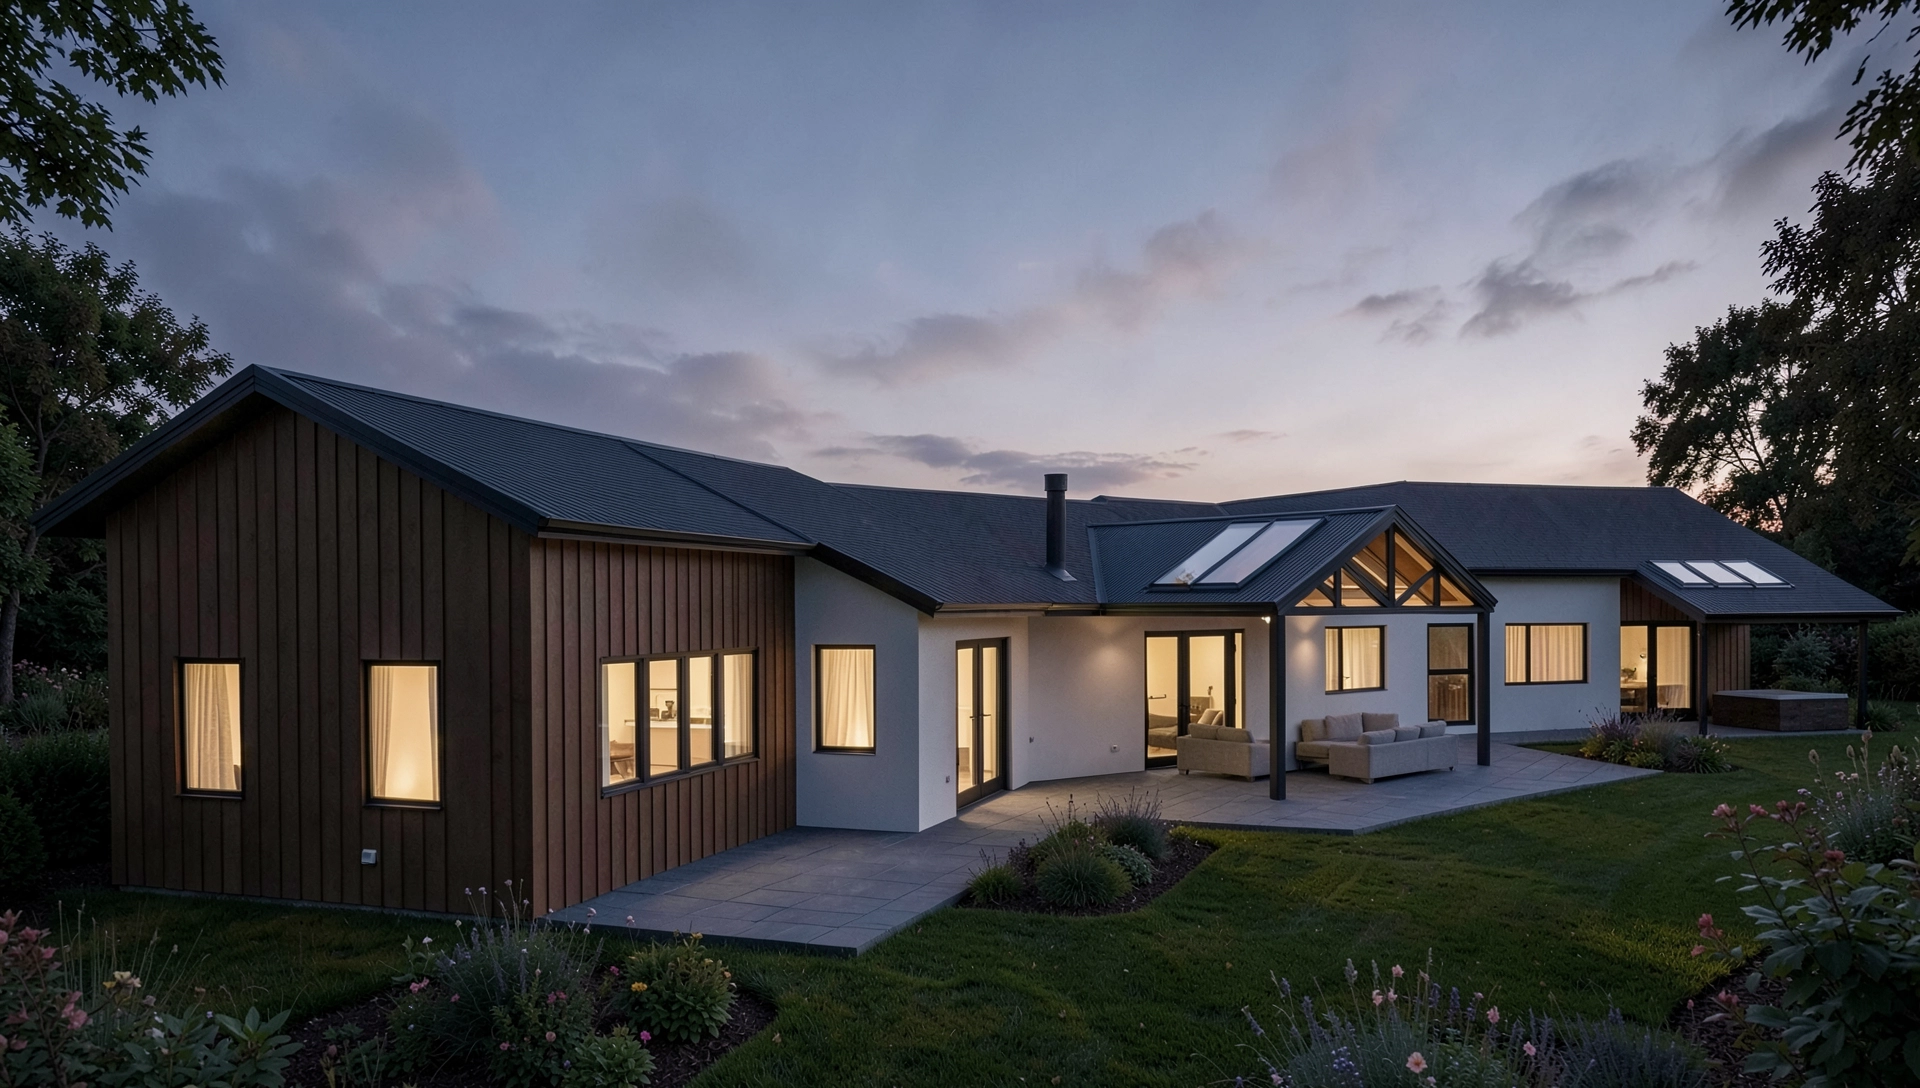
With five bedrooms, extensive garaging and spacious living areas opening onto expansive outdoor spaces, the home was designed to accommodate the needs of a large family while making the most of its rural setting.
The exterior combines coloured Sto Armour plaster with stained vertical shiplap timber, complemented by a colour-coated six-rib long-run roof. Together, these materials create a contemporary yet grounded aesthetic that sits comfortably within the landscape.
Approached through a sheltered entry beneath a large main door, the home opens into a vast central space. The soaring vaulted ceilings create an immediate sense of scale and drama, while large bifold doors extend the living areas outdoors and connect the home to its expansive surroundings.
To the right, the kitchen and pantry sit beneath a lowered ceiling, creating a more intimate and functional workspace while maintaining a connection to the living and dining areas. A step to the left leads through to the bedrooms and garaging.
Designed around family life and entertaining, the home balances generous spaces with moments of intimacy, creating a welcoming and adaptable family environment.