
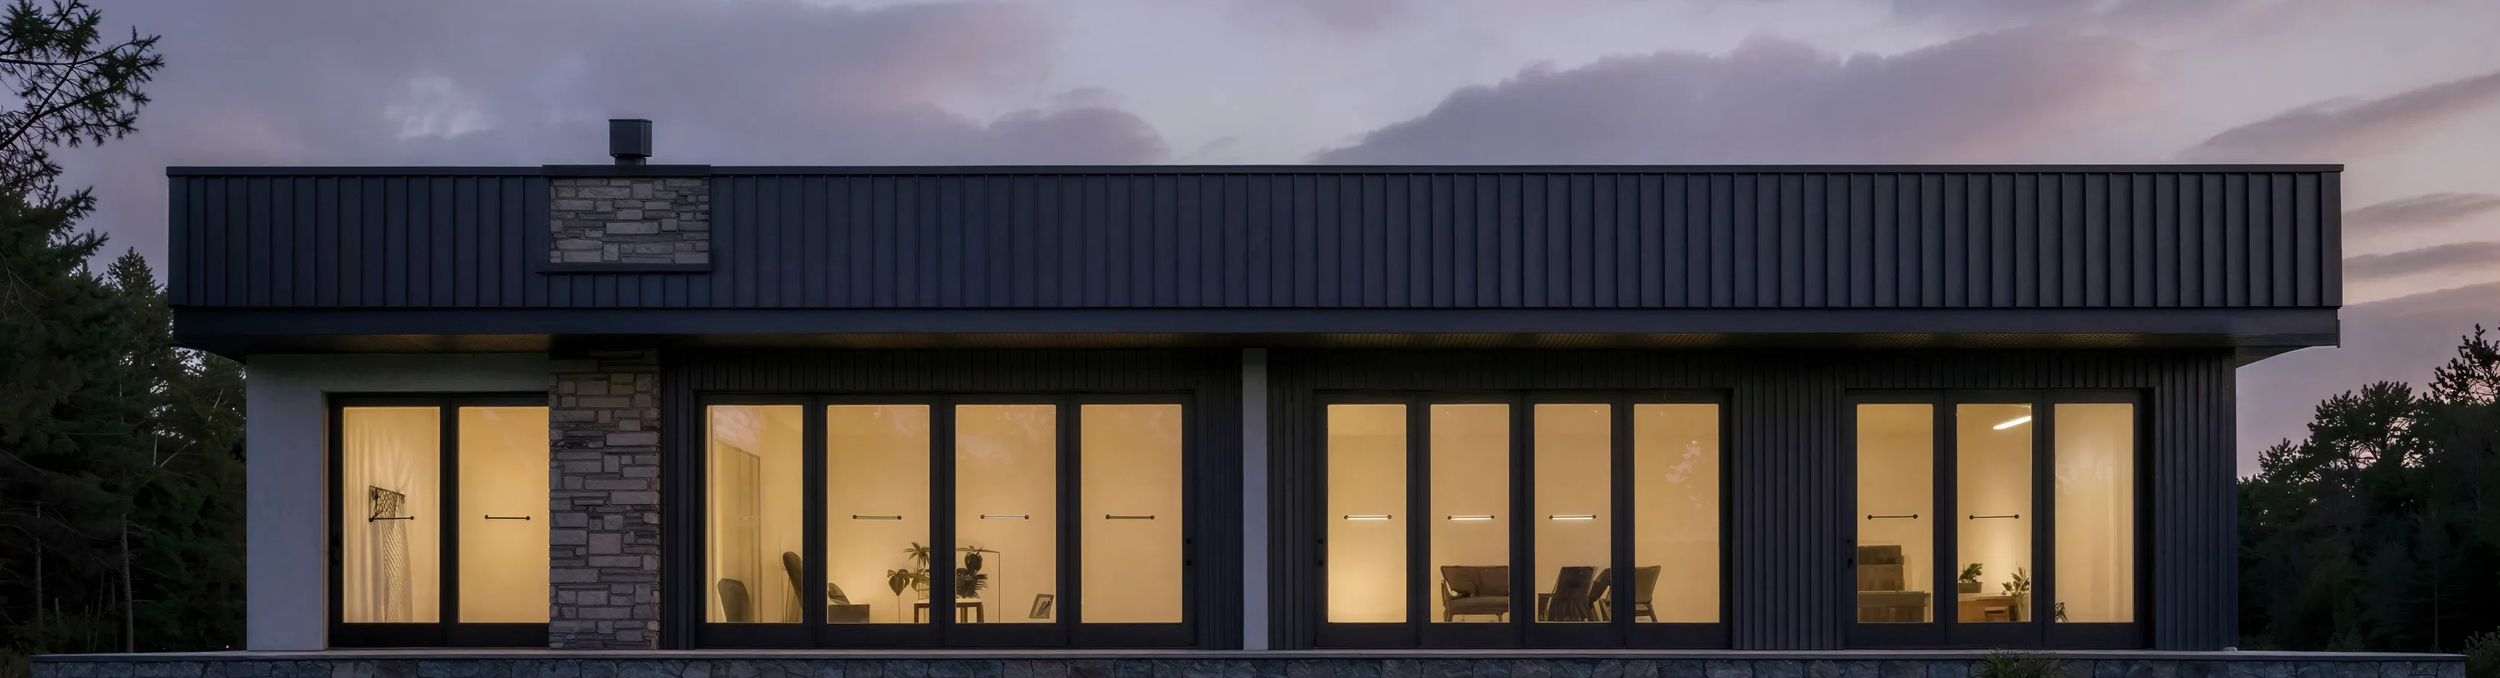
Clark House
Floor Area 297sqm
This project is currently under construction.
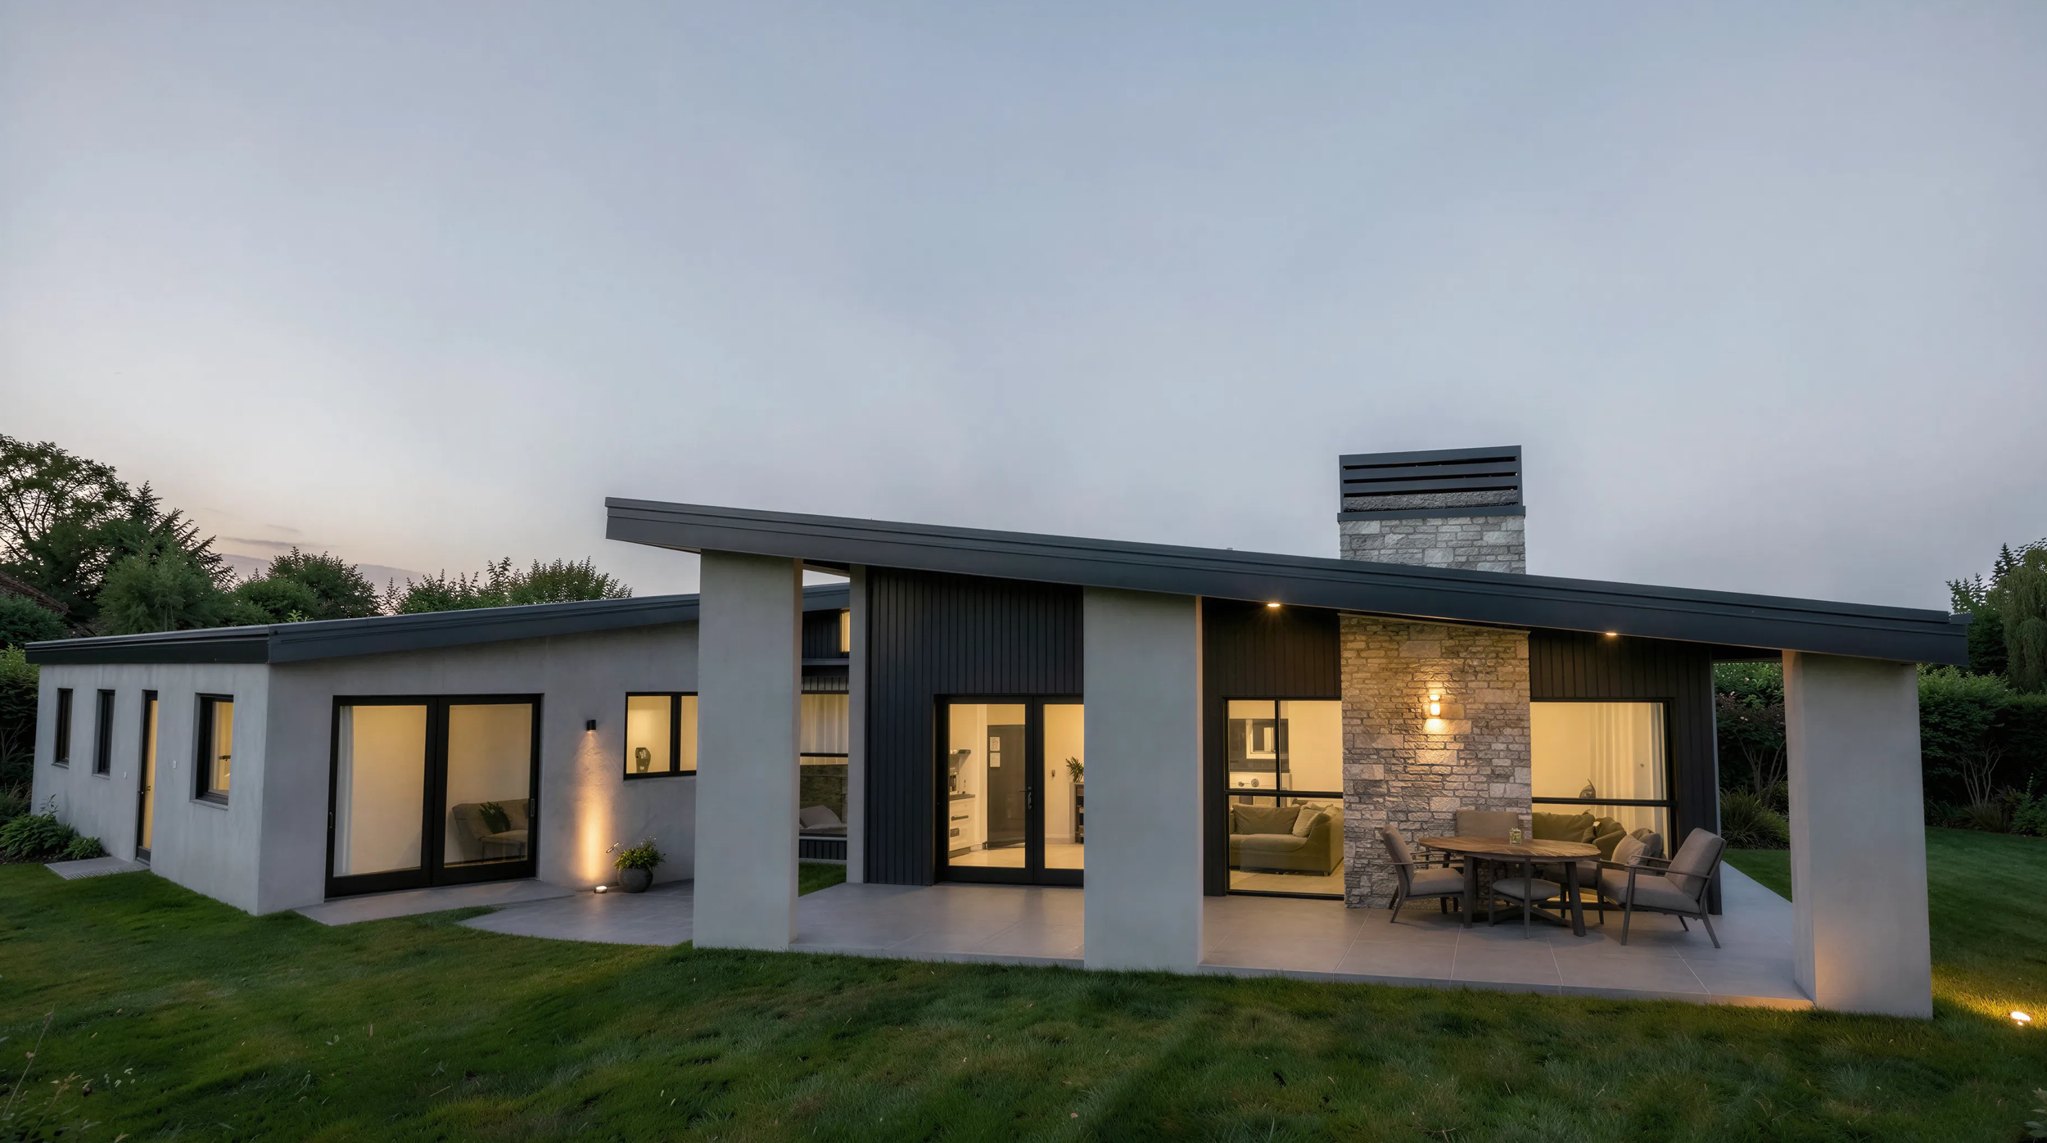
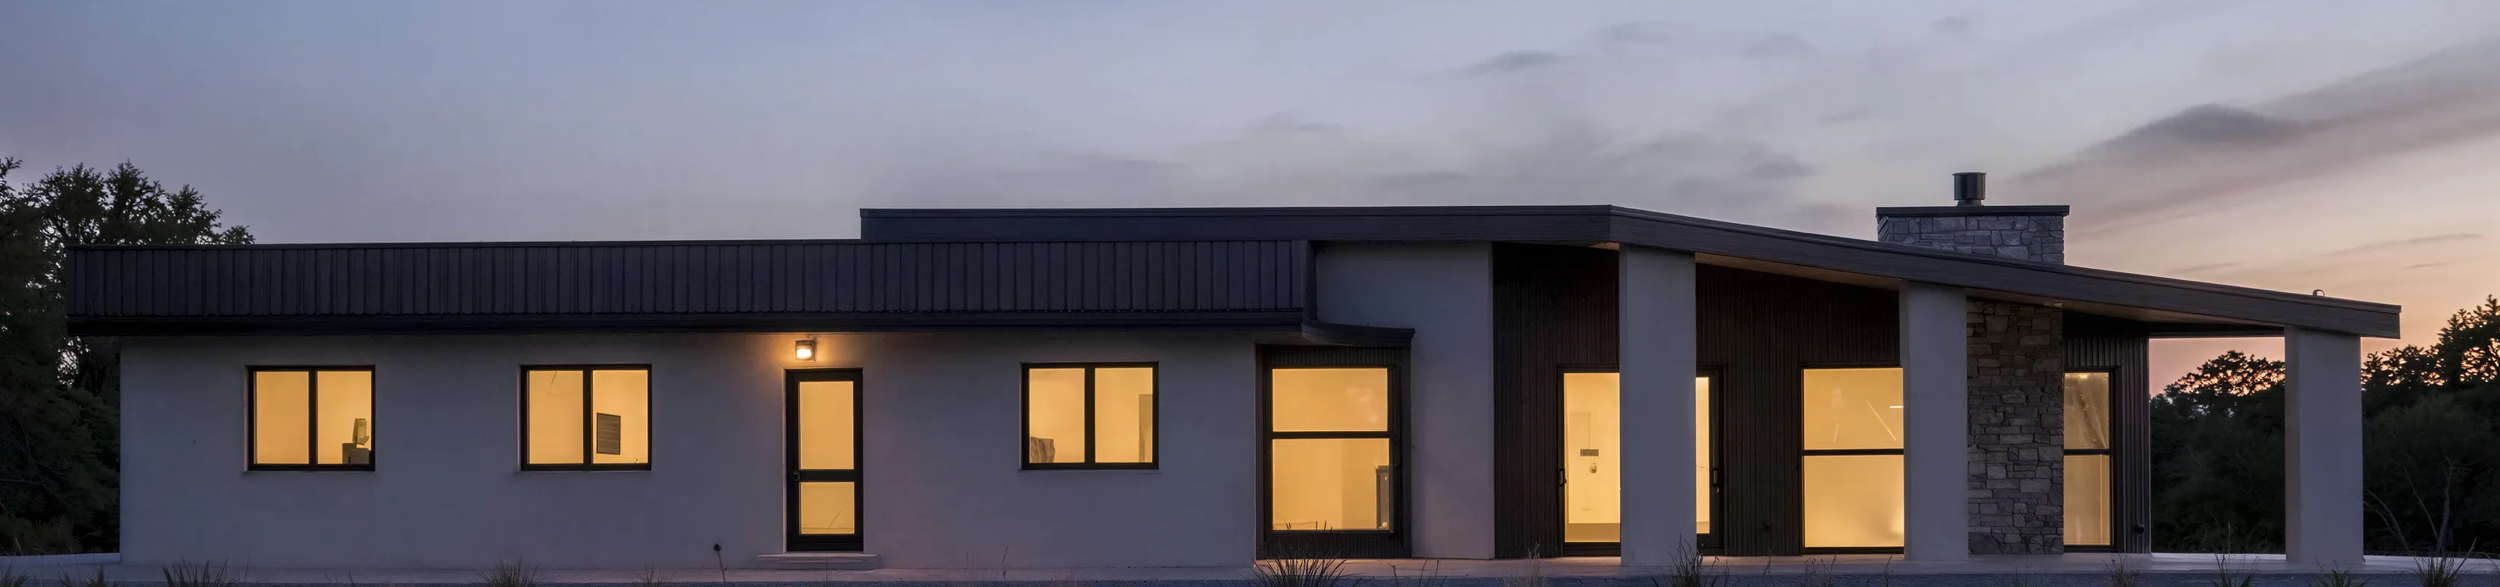
The owners wanted something a little different. With a lifetime career in the building industry, fair-faced concrete tilt-slab walls were an obvious choice, creating a strong architectural character throughout the home.
Overlooking the Ōreti River and Otatara bush line, the site provided an opportunity to create something special that would complement and celebrate the spectacular surroundings.
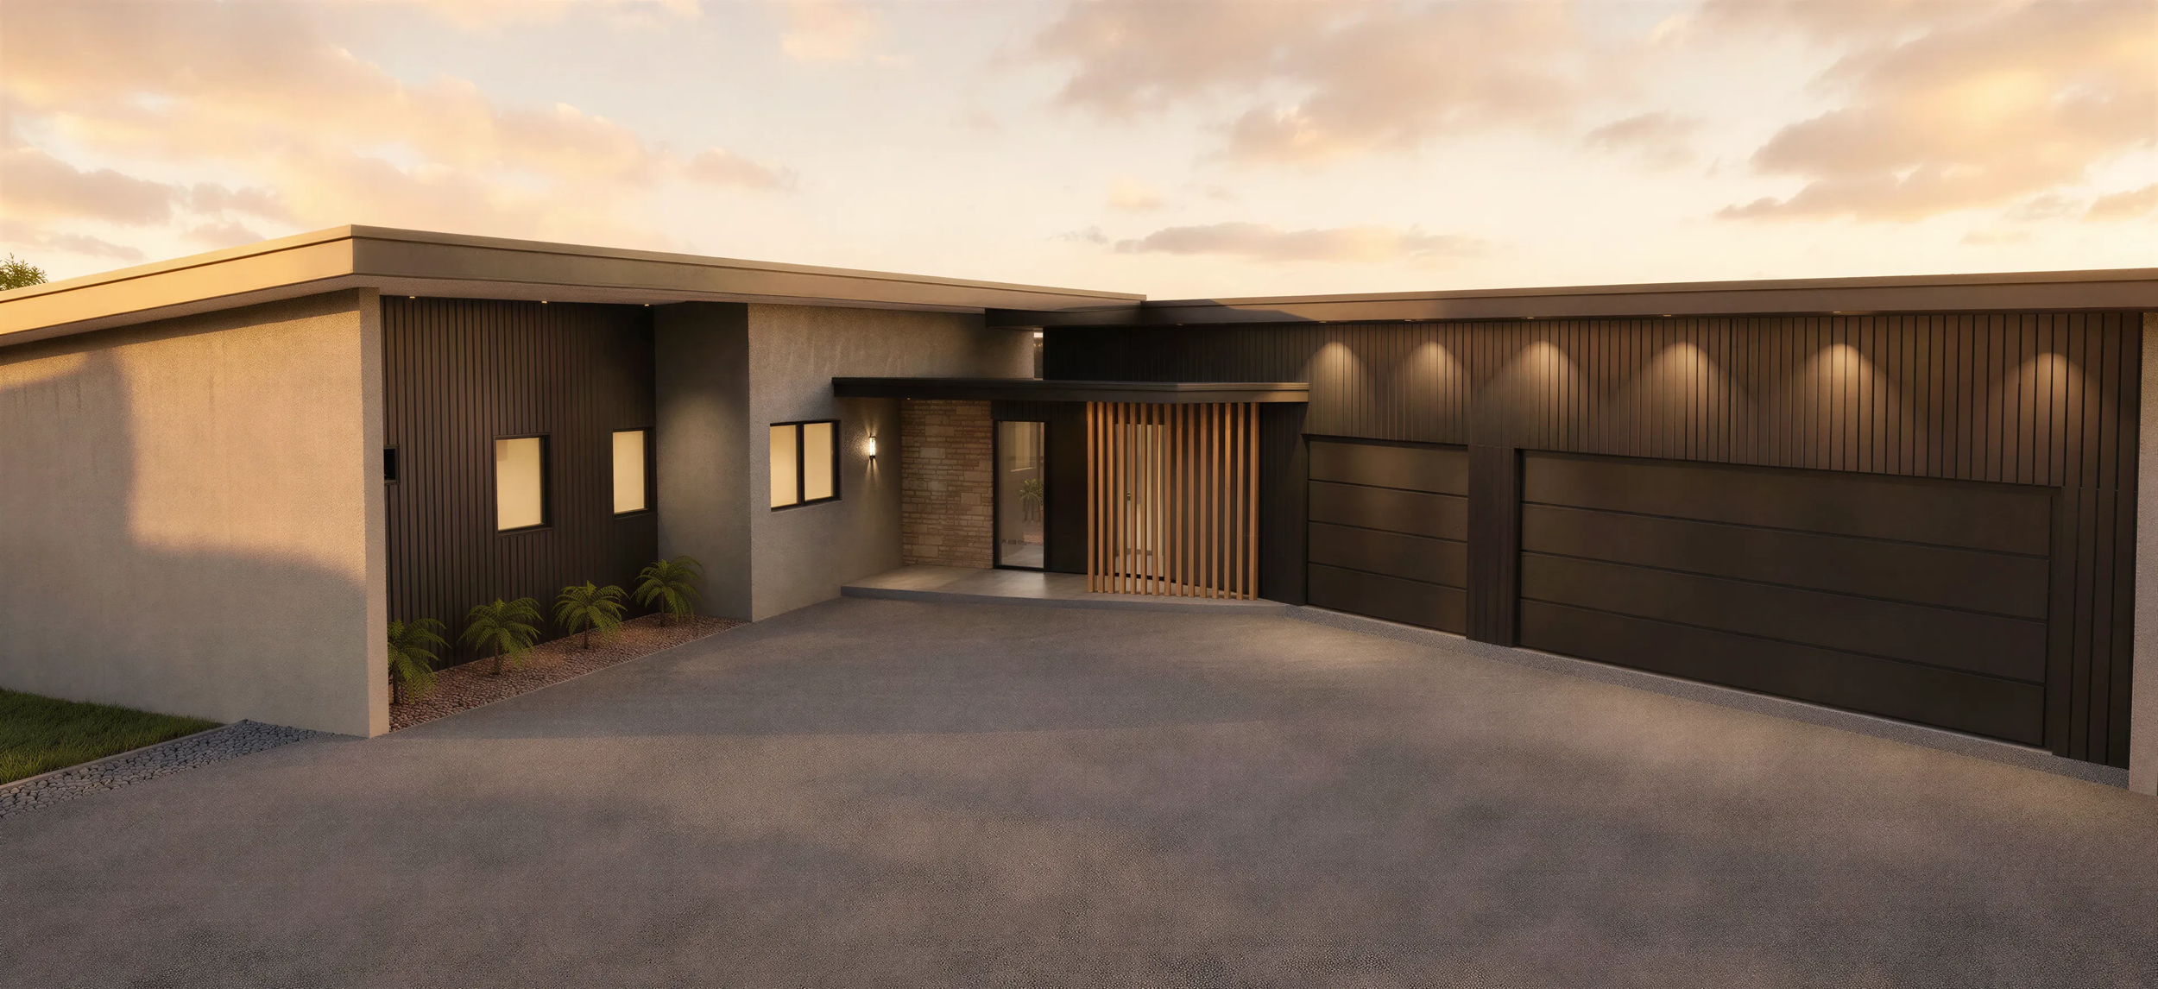
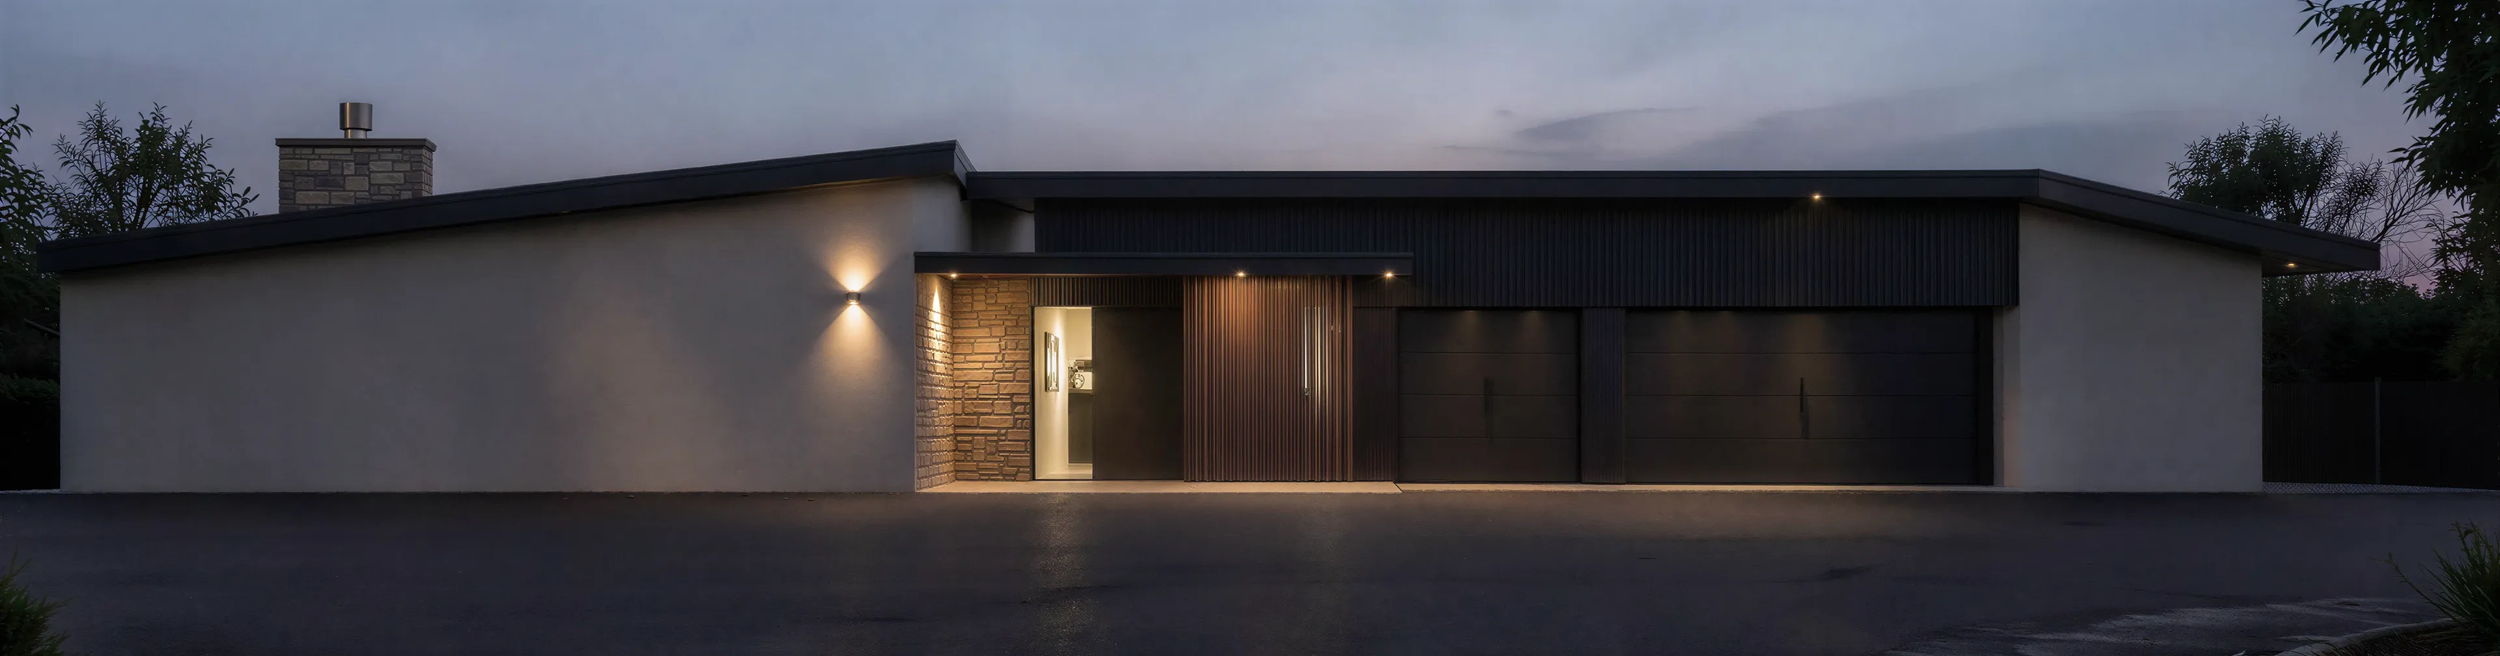
A contemporary timber-slatted entry wall forms a welcoming threshold to the home, with the entry hall creating an immediate sense of comfort and security. To the left, the space opens into a vaulted living, kitchen and dining area, where large sliding doors frame views across the river and bush line.
To the right of the entry hall is the guest bedroom and bathroom, along with access to a generous garage, laundry and workshop. Designed with plenty of space for all the owners’ toys and gadgets, the garage reflects the practical and personal nature of the home.
The result is a contemporary home where robust materials, thoughtful planning and the surrounding landscape come together to create something distinctly personal.