
Colyer House Otatara
Floor Area 306sqm
The Otatara House, set within a semi-rural environment on the outskirts of Invercargill, provided an exciting opportunity to create something truly special. The architectural design was carefully considered to maximise natural light while taking full advantage of the surrounding rural views.
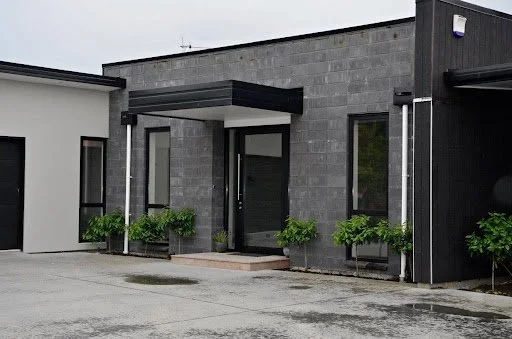
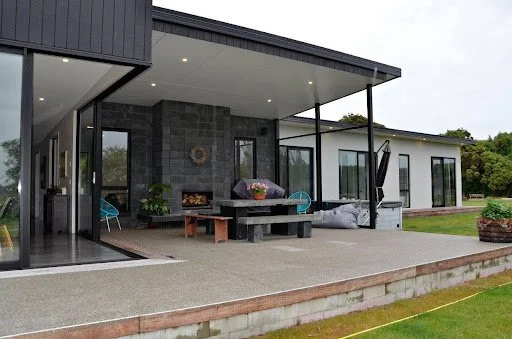
The exterior combines a range of materials, including coloured block veneer, plastered EPS, stained Shadowclad, and colour-coated Hi-Five long-run roofing. Together, these materials create a distinctive and contemporary finish that complements the semi-rural setting.
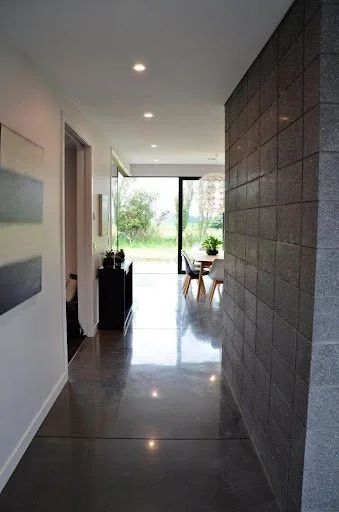
On entering the home, you are welcomed by standard-height ceilings, natural concrete block walls and polished concrete floors, creating a warm yet modern feel.
A step to the left leads into a long hallway, beautifully illuminated by floor-to-ceiling windows running along its length. This area provides access to the bedrooms and family bathroom.
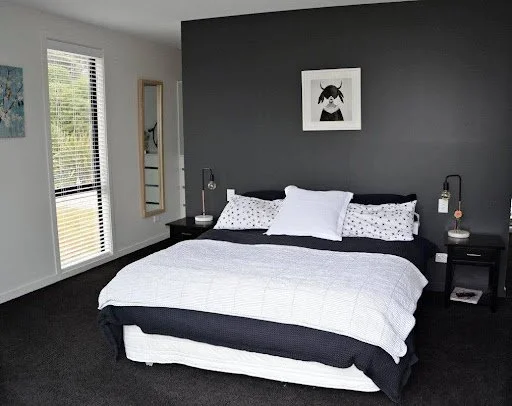
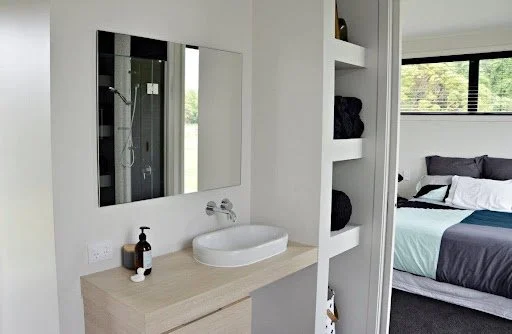
To the right of the entry is the private master suite, complete with an ensuite and walk-in wardrobe, along with a dedicated office area.
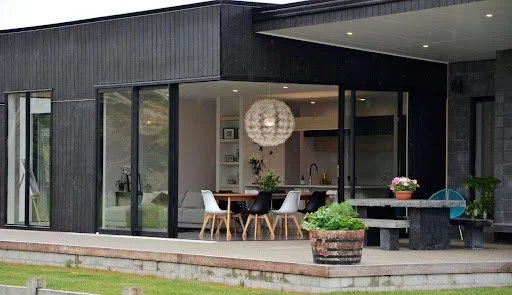
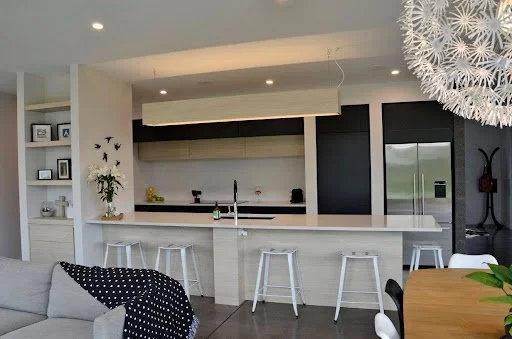
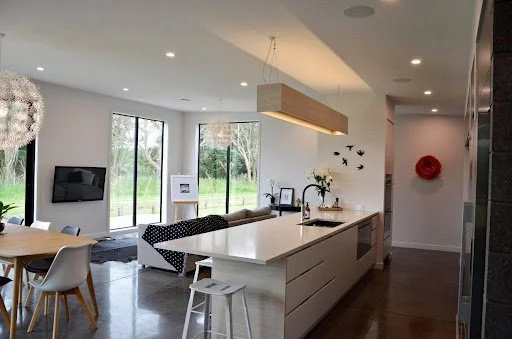
Behind the concrete block walls are the kitchen, dining and living spaces. These areas feature high vaulted ceilings, creating a wonderful sense of volume and allowing natural sunlight to fill the home throughout the day.
Large corner sliding doors provide a seamless connection between the interior and exterior, opening onto a covered outdoor entertainment area and creating an effortless indoor-outdoor flow.
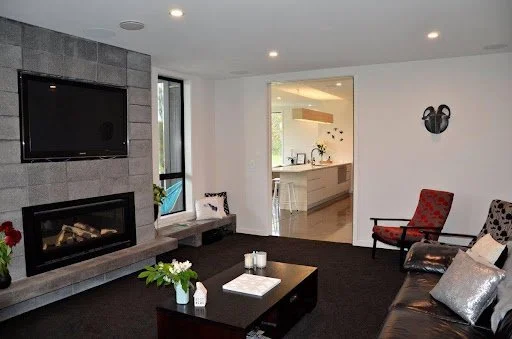
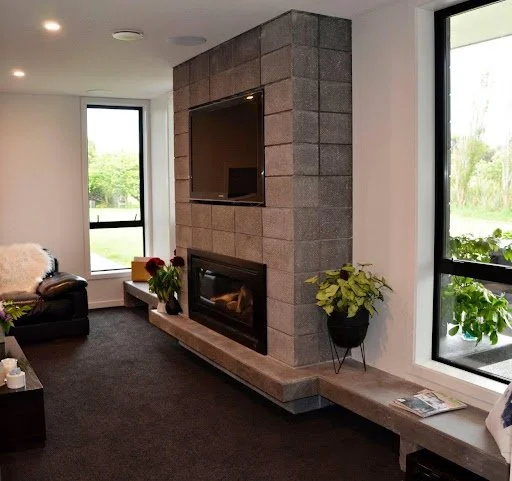
A sliding door from the living room leads to a cosy audiovisual room, featuring lowered ceilings and a fireplace, providing a more intimate space to relax and unwind.
The Otatara House is a carefully considered home that combines striking architectural design, natural materials, abundant light and thoughtful spaces to create a truly inviting and enjoyable family home.