
Rabbit House
Floor Area 263sqm
This project presented a unique challenge, with a steep, cone-shaped section and a significant drop to the road below. Rather than seeing this as a constraint, we embraced the opportunity to create a home that takes full advantage of the magnificent Central Otago landscape.
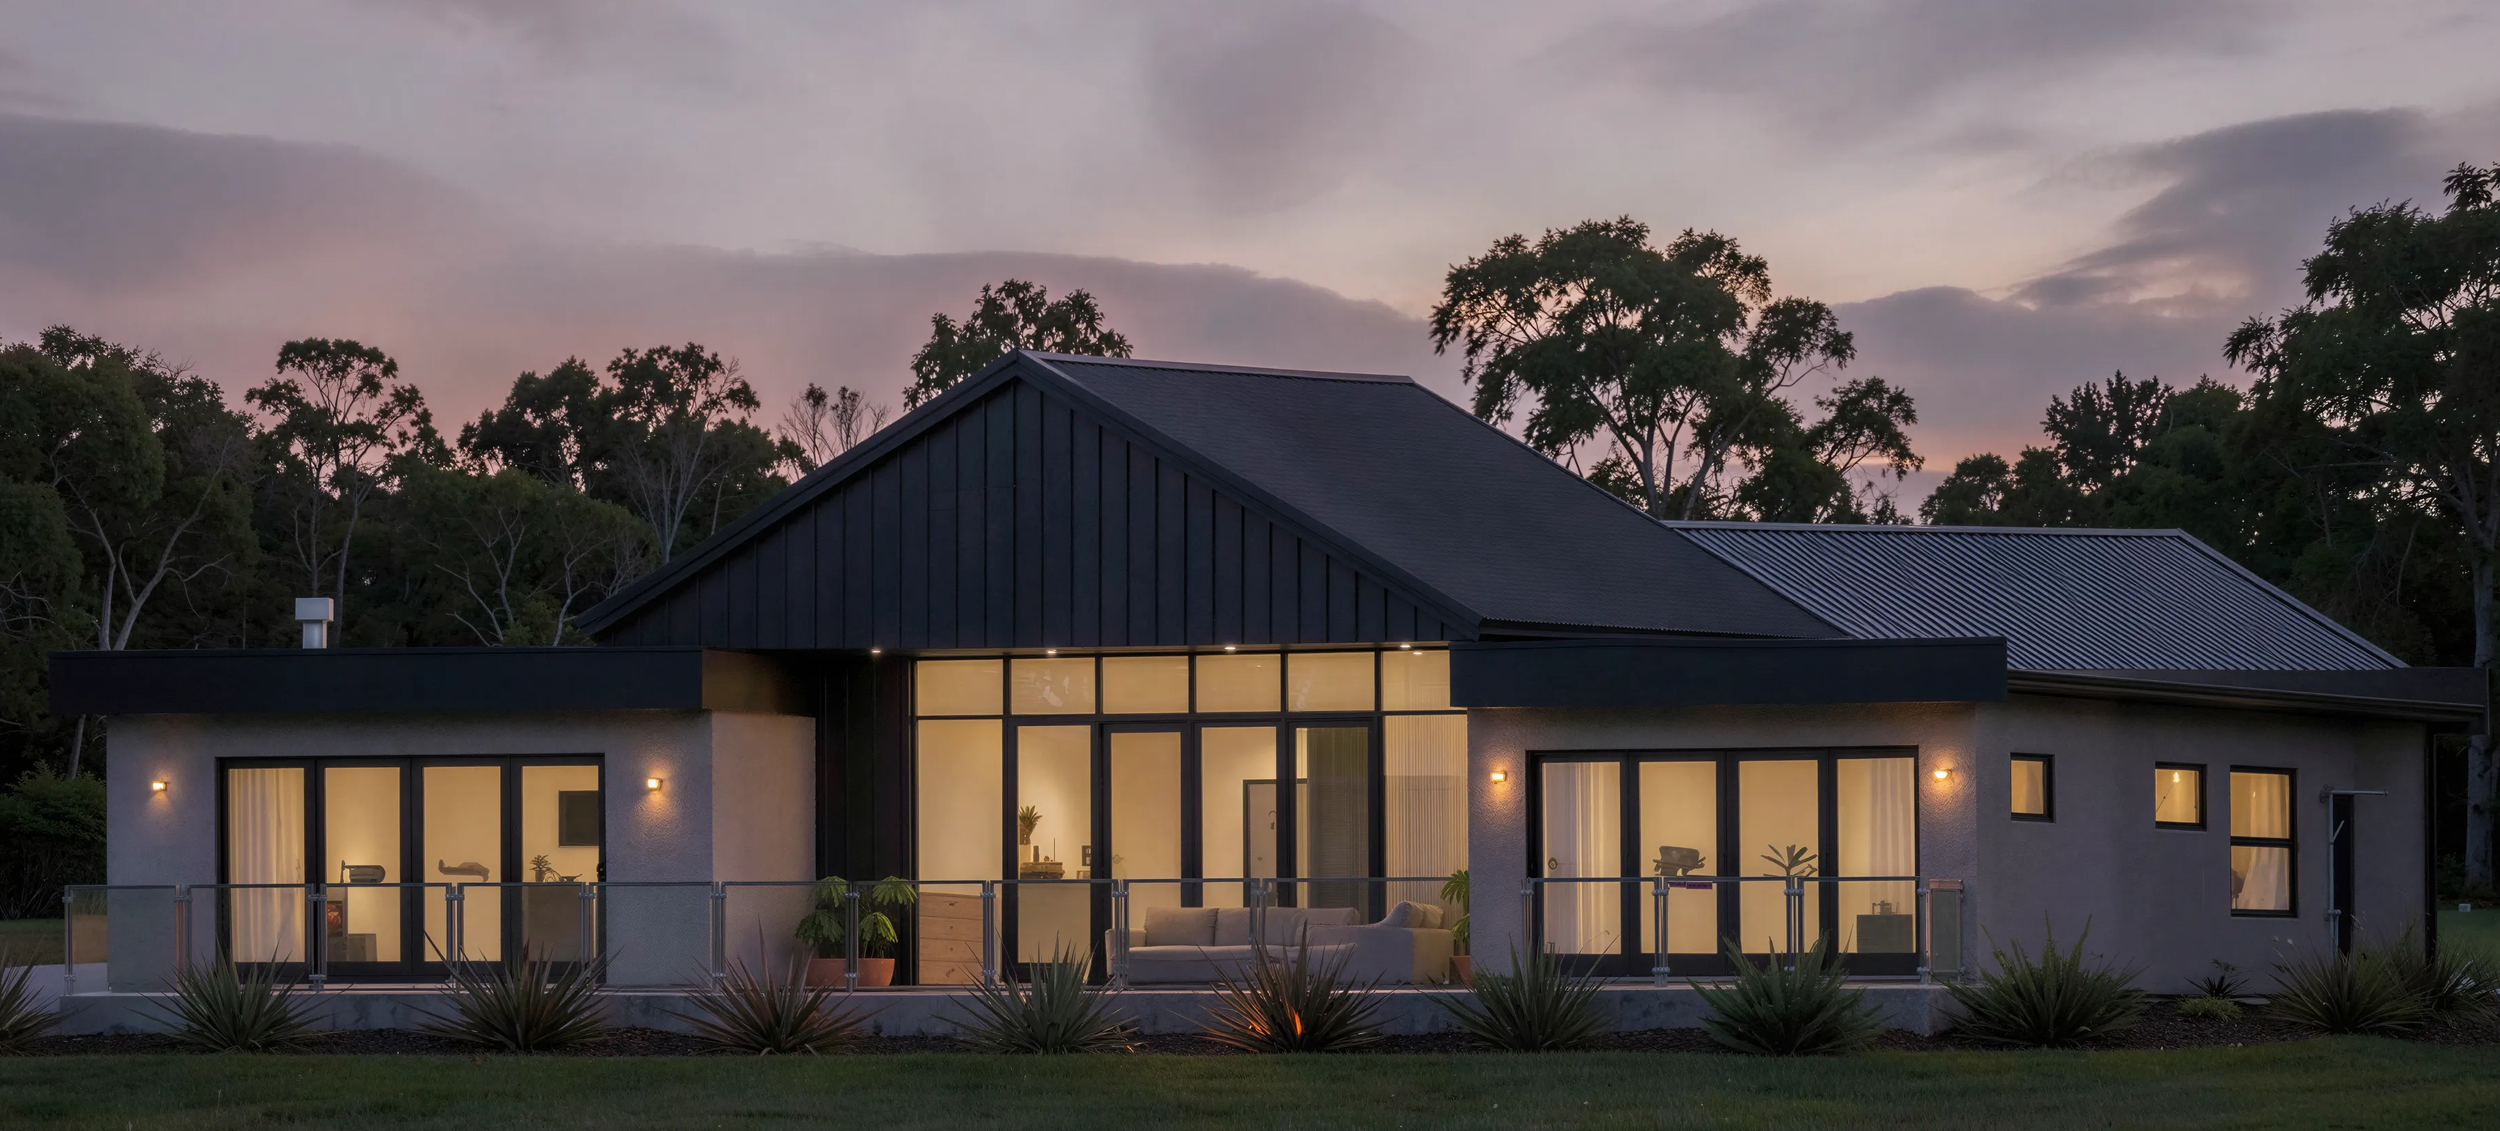
With much of the family living overseas, this three-bedroom-plus-office home was designed as a place for family to come together, whether in summer or winter. The layout is organised into individual wings, allowing the home to feel intimate for smaller groups while accommodating larger family gatherings when everyone comes together.
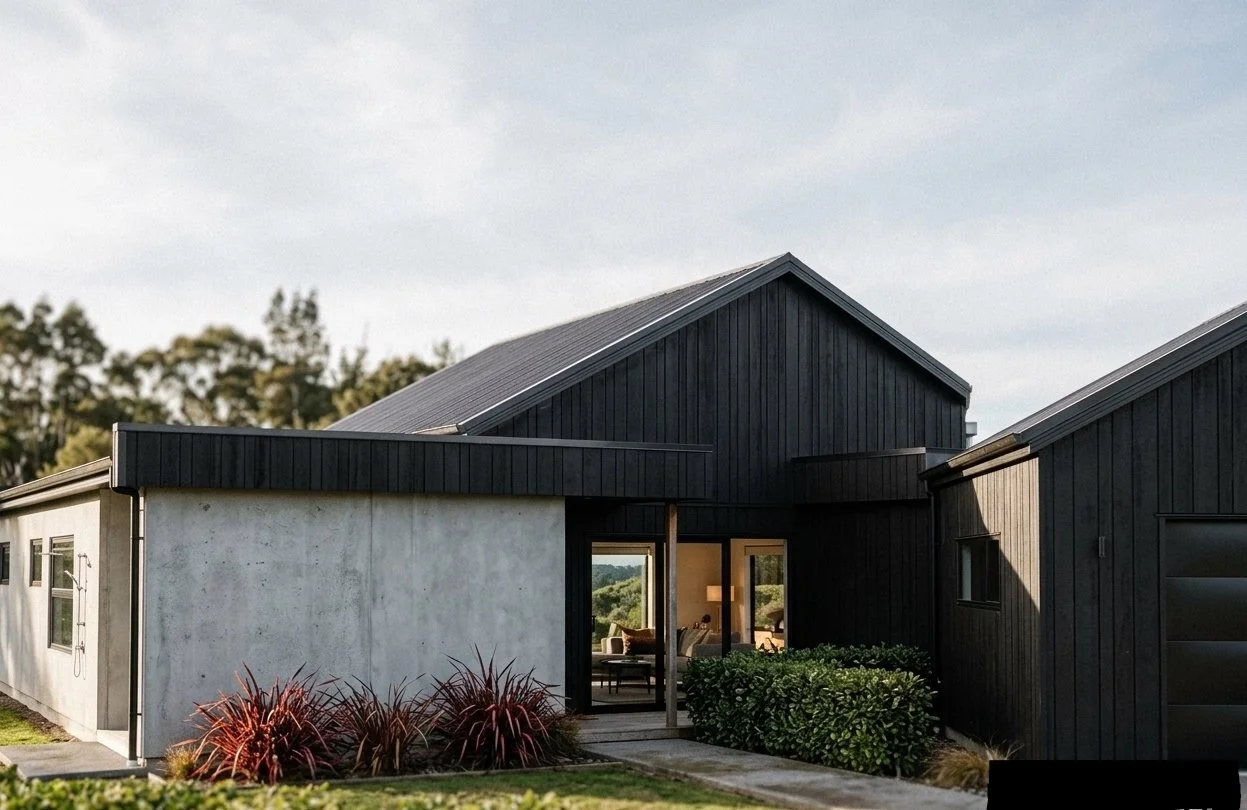
Due to the narrow, funnel-shaped section, the entrance is deliberately concealed from the road. As you approach the main door, a glimpse through the entry window offers a hint of the expansive views beyond. Inside, a vaulted ceiling creates an immediate sense of openness, while large sliding doors connect the living spaces to the patio and frame views across the river and surrounding hills.
This project presented a unique challenge, with a steep, cone-shaped section and a significant drop to the road below. Rather than seeing this as a constraint, we embraced the opportunity to create a home that takes full advantage of the magnificent Central Otago landscape.
With much of the family living overseas, this three-bedroom-plus-office home was designed as a place for family to come together, whether in summer or winter. The layout is organised into individual wings, allowing the home to feel intimate for smaller groups while accommodating larger family gatherings when everyone comes together.
Due to the narrow, funnel-shaped section, the entrance is deliberately concealed from the road. As you approach the main door, a glimpse through the entry window offers a hint of the expansive views beyond. Inside, a vaulted ceiling creates an immediate sense of openness, while large sliding doors connect the living spaces to the patio and frame views across the river and surrounding hills.