
Johnstone House
Floor Area 292sqm
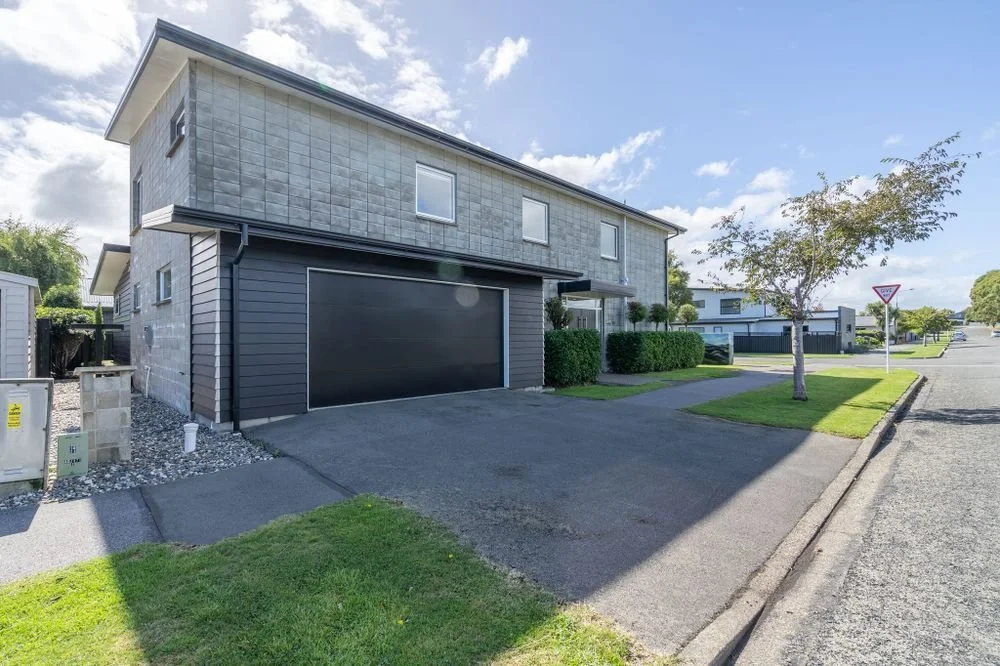
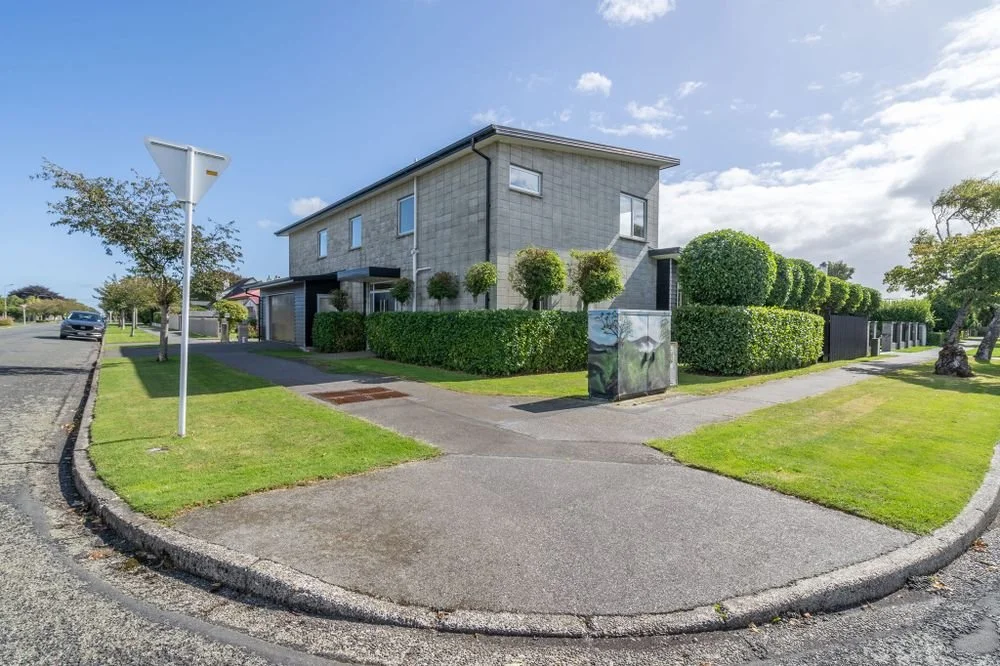
The owner subdivided the property to accommodate a spacious family home on the corner lot and a townhouse at the north end.
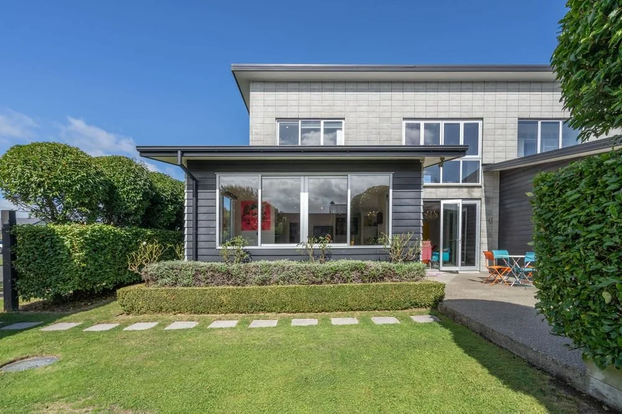
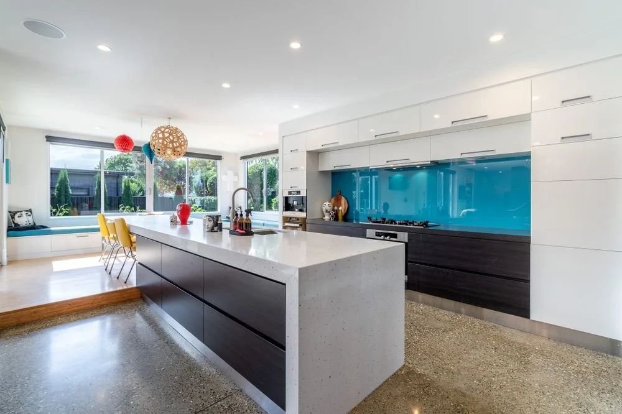
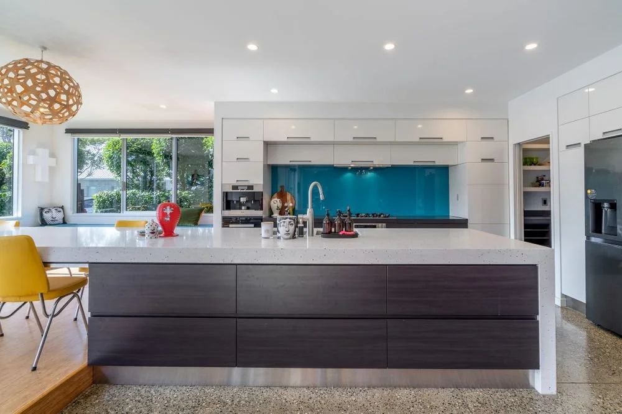
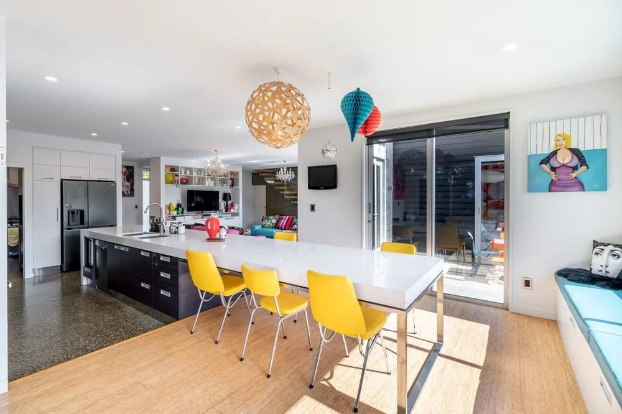
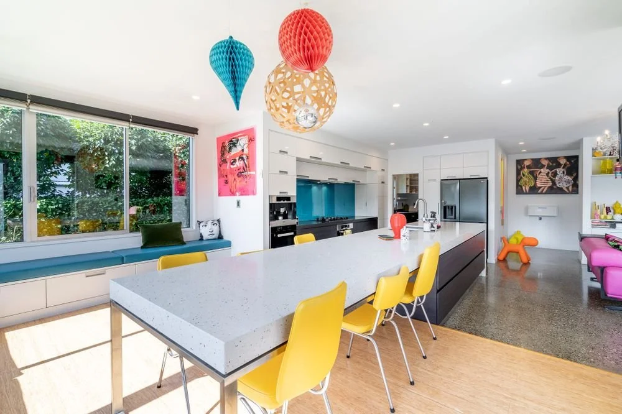
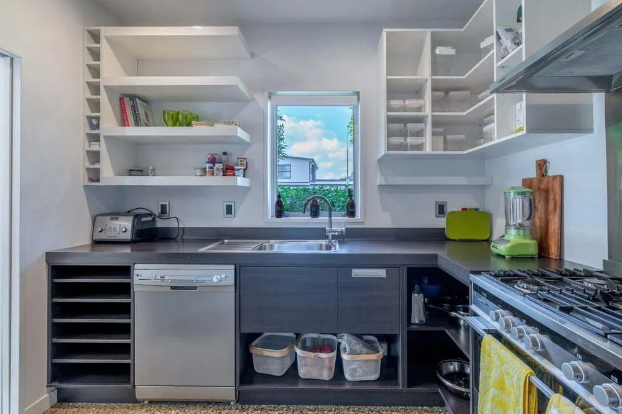
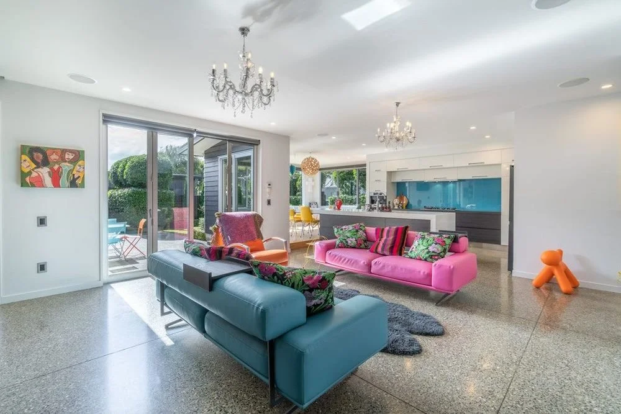
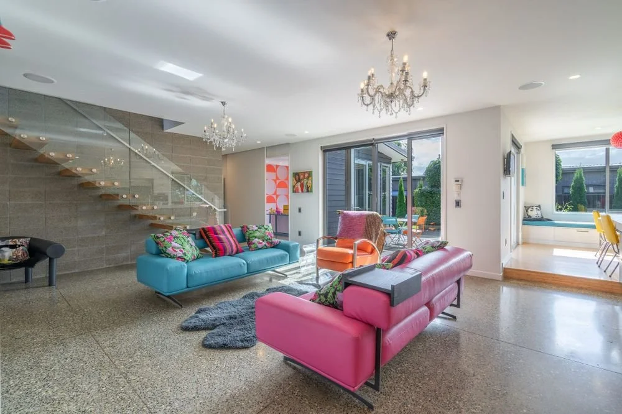
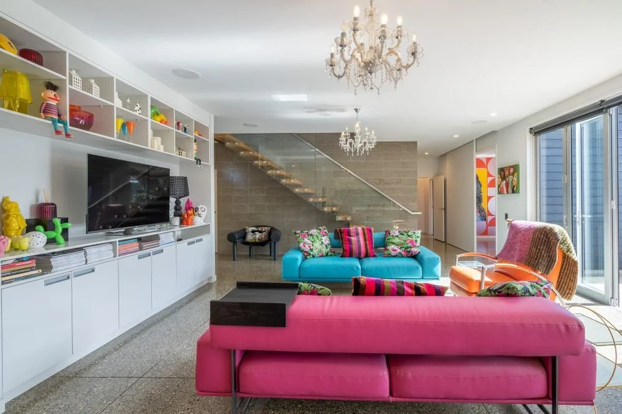
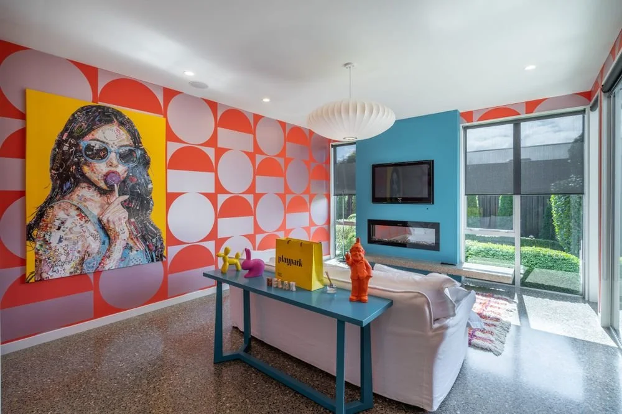
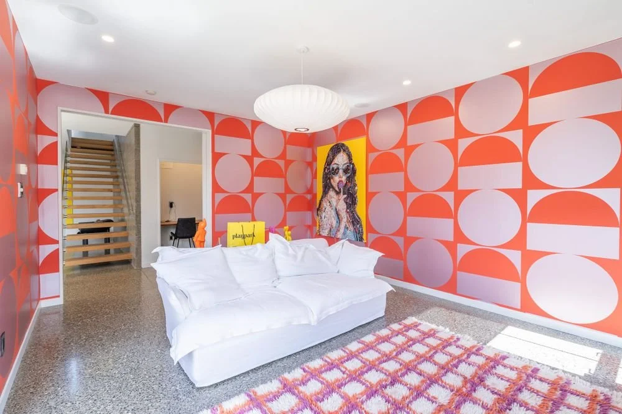
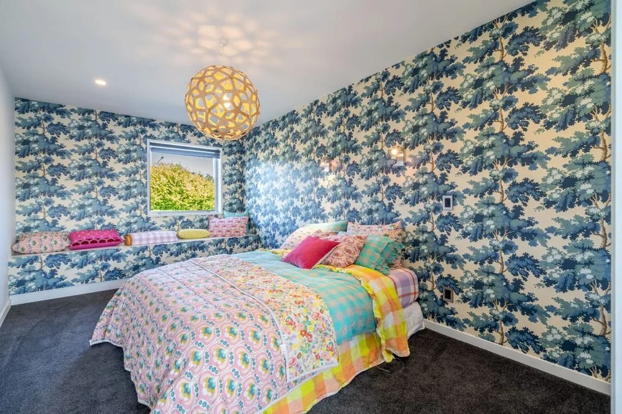
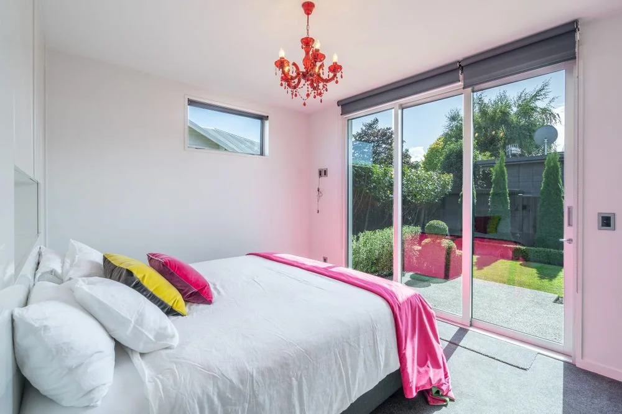
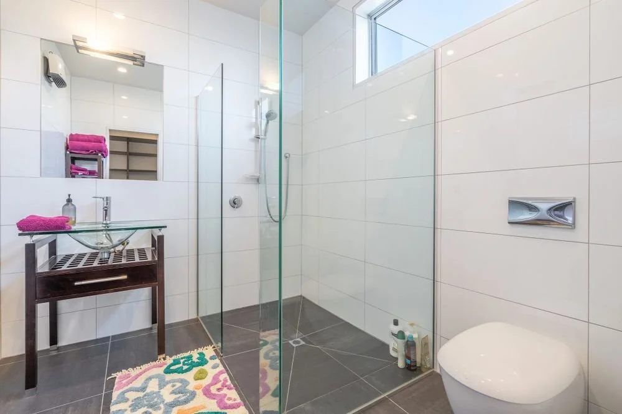
The family home is designed with high-end features, including a chef’s kitchen with a scullery and a waterfall benchtop, a suspended staircase with a glass balustrade, and polished concrete floors. The main bedroom boasts an ensuite and a walk-in wardrobe, while a suspended box window seat enhances the indoor-outdoor flow, leading seamlessly to a concrete patio with exposed aggregate.
This home is built for entertaining!